Completely remodeled and move-in ready! This 4-bedroom, 2.5-bath home in Northwestern School District sits on just under half an acre and offers both a living room and family room, separate dining room, large mudroom, dedicated laundry room, and attached 2-car garage. Major updates include a brand-new kitchen with quartz countertops, new cabinets, sink, lighting, and appliances, plus new flooring, carpet, paint, lighting, hardware, and A/C throughout. The primary ensuite has been completely redesigned with a walk-in shower, new vanity, toilet, and lighted mirror, and both additional bathrooms have been fully updated. Outside, the deck and gazebo have been freshly painted, the exterior pressure washed, and landscaping cleaned up. The work is done — just move in and enjoy.
Active
$282,900
479 N 480 W, Kokomo, IN 46901
4beds
2,108sqft
Single Family Residence
Built in 1963
0.47 Acres Lot
$277,600 Zestimate®
$--/sqft
$-- HOA
What's special
Lighted mirrorExterior pressure washedSeparate dining roomNew flooringNew cabinetsNew vanityLarge mudroom
- 16 days
- 976
- 77
Likely to sell faster than
Zillow last checked:
Listing updated:
Listed by:
Megan Landrum Main:765-457-7214,
The Hardie Group
Source: IRMLS,MLS#: 202640937
Facts & features
Interior
Bedrooms & bathrooms
- Bedrooms: 4
- Bathrooms: 3
- Full bathrooms: 2
- 1/2 bathrooms: 1
Bedroom 1
- Level: Upper
Bedroom 2
- Level: Upper
Dining room
- Level: Main
- Area: 143
- Dimensions: 13 x 11
Family room
- Level: Main
- Area: 308
- Dimensions: 14 x 22
Kitchen
- Level: Main
- Area: 121
- Dimensions: 11 x 11
Living room
- Level: Main
- Area: 196
- Dimensions: 14 x 14
Heating
- Baseboard, Heat Pump
Cooling
- Central Air
Appliances
- Included: Dishwasher, Microwave, Refrigerator, Electric Range
- Laundry: Electric Dryer Hookup
Features
- Stone Counters
- Flooring: Carpet, Laminate
- Basement: Crawl Space
- Number of fireplaces: 1
- Fireplace features: Living Room
Interior area
- Total structure area: 2,108
- Total interior livable area: 2,108 sqft
- Finished area above ground: 2,108
- Finished area below ground: 0
Video & virtual tour
Property
Parking
- Total spaces: 2
- Parking features: Attached
- Attached garage spaces: 2
Features
- Levels: Two
- Stories: 2
- Patio & porch: Deck
- Fencing: Partial
Lot
- Size: 0.47 Acres
- Dimensions: 120 x 170
- Features: Level, Rural Subdivision
Details
- Parcel number: 340332304014.000017
Construction
Type & style
- Home type: SingleFamily
- Architectural style: Traditional
- Property subtype: Single Family Residence
Materials
- Brick, Vinyl Siding
Condition
- New construction: No
- Year built: 1963
Utilities & green energy
- Sewer: Septic Tank
- Water: Well
Community & HOA
Community
- Subdivision: Windwood Park
Location
- Region: Kokomo
Financial & listing details
- Tax assessed value: $203,400
- Annual tax amount: $1,172
- Date on market: 10/2/2026
- Listing terms: Cash,Conventional,FHA,VA Loan
Estimated market value
$277,600
$264,000 - $291,000
$2,131/mo
Price history
| Date | Event | Price |
|---|---|---|
| 10/2/2026 | Listed for sale | $282,900+157.2% |
Source:  IRMLS #202640937 Report a problem | ||
| 5/8/2026 | Sold | $110,000 |
Source: IRMLS #202617376 Report a problem | ||
Public tax history
| Year | Property taxes | Tax assessment |
|---|---|---|
| 2025 | $1,125 +5.1% | $203,400 +13.3% |
| 2024 | $1,070 -3.2% | $179,500 +2.7% |
| 2023 | $1,105 +31.6% | $174,800 +3.2% |
| 2022 | $840 +20.5% | $169,400 +17.1% |
| 2021 | $697 +10.8% | $144,700 +6.9% |
| 2020 | $629 +10.6% | $135,300 +6.5% |
| 2019 | $569 -1.7% | $127,000 +6.2% |
| 2018 | $579 +14.1% | $119,600 +1% |
| 2017 | $507 +12.1% | $118,400 +8.3% |
| 2016 | $452 +0% | $109,300 +4.1% |
| 2014 | $452 -0.7% | $105,000 -9.7% |
| 2013 | $456 +16.8% | $116,300 +2.6% |
| 2012 | $390 -6% | $113,400 -1.3% |
| 2011 | $415 +2.1% | $114,900 +6.5% |
| 2010 | $406 +9.7% | $107,900 -2.5% |
| 2009 | $371 -25.5% | $110,700 -8.3% |
| 2007 | $498 -55.3% | $120,700 -1.5% |
| 2006 | $1,113 | $122,500 +13.6% |
| 2005 | -- | $107,800 |
Find assessor info on the county website
Monthly payment
Est. payment
Payment breakdown
Explore the cost of this home by adjusting the details. Changes won't be saved.Climate risks
Neighborhood: 46901
Nearby schools
Schools provided by the listing agent
- Elementary: Northwestern
- Middle: Northwestern
- High: Northwestern
- District: Northwestern School Corp.
Source: IRMLS. This data may not be complete. We recommend contacting the local school district to confirm school assignments for this home.


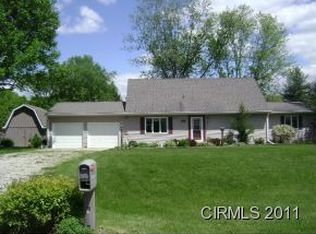

Similar homes
- $309,0004 bd2 ba1.7k sqft1108 Birchwood Dr, Kokomo, IN 46901For Sale
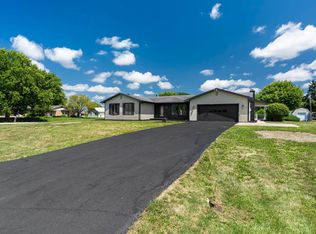 MLS ID #202631887, Brooke Morgan, Raeco Realty. IRMLS
- $279,9004 bd4 ba2.8k sqft1405 Honey Ln, Kokomo, IN 46902For Sale
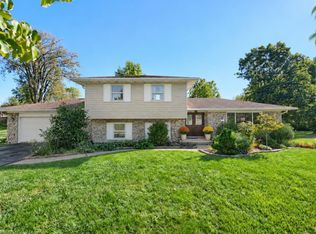 MLS ID #202641820, Kristine E Miller, Apple Tree Realty, LLC. IRMLS
- $309,9004 bd3 ba2k sqft4704 Ridge Rd, Kokomo, IN 46901For Sale
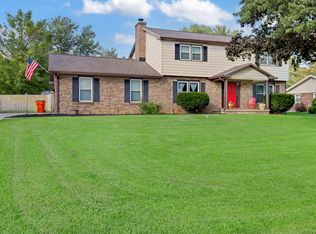 MLS ID #202634856, Hayley Marchese, Carrie Gruel & Associates, REALTORS. IRMLS
- $239,9003 bd3 ba3k sqft5241 N 50 E, Kokomo, IN 46901For Sale
 MLS ID #202642948, Christy Dechert, The Hardie Group. IRMLS
