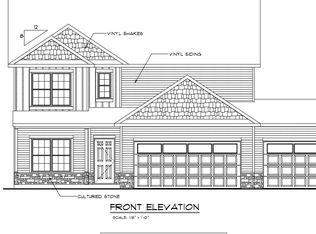
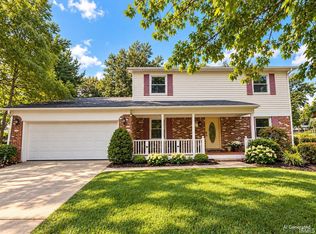
Welcome to this well-maintained 4-bedroom, 2.5-bath home that is situated on a spacious half-acre corner lot in the Northwestern School District. Enjoy the added outdoor space with a fully fenced backyard, perfect for entertaining, pets, or relaxing outdoors. The property also features a 2-car garage and an additional storage shed. With plenty of room inside and out, this home offers a great combination of space, convenience, and comfortable living. Come see all this home has to offer!
Active
$355,000
1932 Gladstone, Kokomo, IN 46901
4beds
2,076sqft
Single Family Residence
Built in 1998
0.53 Acres Lot
$348,400 Zestimate®
$--/sqft
$-- HOA
What's special
Additional storage shedSpacious half-acre corner lotFully fenced backyard
- 10 days
- 619
- 52
Zillow last checked:
Listing updated:
Listed by:
Tara Marschand Cell:765-438-0617,
Apple Tree Realty, LLC
Source: IRMLS,MLS#: 202644771
Facts & features
Interior
Bedrooms & bathrooms
- Bedrooms: 4
- Bathrooms: 3
- Full bathrooms: 2
- 1/2 bathrooms: 1
Bedroom 1
- Level: Upper
Bedroom 2
- Level: Upper
Dining room
- Level: Main
- Area: 120
- Dimensions: 12 x 10
Family room
- Level: Main
- Area: 255
- Dimensions: 17 x 15
Kitchen
- Level: Main
- Area: 99
- Dimensions: 11 x 9
Living room
- Area: 168
- Dimensions: 14 x 12
Heating
- Natural Gas, Forced Air
Cooling
- Central Air, Ceiling Fan(s)
Appliances
- Included: Disposal, Range/Oven Hook Up Gas, Dishwasher, Microwave, Refrigerator, Gas Oven, Gas Range, Gas Water Heater, Water Softener Owned
- Laundry: Gas Dryer Hookup
Features
- Breakfast Bar, Ceiling Fan(s), Vaulted Ceiling(s), Walk-In Closet(s), Crown Molding, Eat-in Kitchen, Kitchen Island
- Flooring: Laminate, Vinyl
- Windows: Blinds
- Basement: None
- Attic: Pull Down Stairs
- Number of fireplaces: 1
- Fireplace features: Family Room, Gas Log
Interior area
- Total structure area: 2,076
- Total interior livable area: 2,076 sqft
- Finished area above ground: 2,076
- Finished area below ground: 0
Video & virtual tour
Property
Parking
- Total spaces: 2
- Parking features: Attached
- Attached garage spaces: 2
Features
- Levels: Two
- Stories: 2
- Patio & porch: Covered
Lot
- Size: 0.53 Acres
- Dimensions: 137x168
- Features: Corner Lot, Rural
Details
- Additional structures: Outbuilding
- Parcel number: 340330127004.000017
Construction
Type & style
- Home type: SingleFamily
- Architectural style: Other
- Property subtype: Single Family Residence
Materials
- Brick, Vinyl Siding
- Roof: Shingle
Condition
- New construction: No
- Year built: 1998
Utilities & green energy
- Electric: Duke Energy Indiana
- Gas: NIPSCO
- Sewer: Septic Tank
- Water: Well
- Utilities for property: Cable Available, Cable Connected
Community & HOA
Community
- Features: None
- Subdivision: Judson West
Location
- Region: Kokomo
Financial & listing details
- Tax assessed value: $250,300
- Annual tax amount: $1,099
- Date on market: 10/30/2026
- Listing terms: Cash,Conventional,FHA,VA Loan
Estimated market value
$348,400
$331,000 - $366,000
$2,222/mo
Price history
| Date | Event | Price |
|---|---|---|
| 10/30/2026 | Listed for sale | $355,000+20.4% |
Source:  IRMLS #202644771 Report a problem | ||
| 9/21/2022 | Contingent | $294,900 |
Source: IRMLS #202237436 Report a problem | ||
| 9/8/2022 | Listed for sale | $294,900+75.5% |
Source: IRMLS #202237436 Report a problem | ||
| 6/18/2021 | Sold | $168,000-38.8%$81/sqft |
Source: Agent Provided Report a problem | ||
| 5/18/2021 | Contingent | $274,500 |
Source: IRMLS #202116238 Report a problem | ||
| 5/17/2021 | Listed for sale | $274,500 |
Source: IRMLS #202116238 Report a problem | ||
| 5/7/2021 | Contingent | $274,500 |
Source: IRMLS #202116238 Report a problem | ||
| 5/7/2021 | Listed for sale | $274,500+68.9% |
Source: IRMLS #202116238 Report a problem | ||
| 5/14/2014 | Sold | $162,500$78/sqft |
Source: Agent Provided Report a problem | ||
Public tax history
| Year | Property taxes | Tax assessment |
|---|---|---|
| 2024 | $1,460 -3.5% | $250,300 +13.2% |
| 2023 | $1,512 +37.5% | $221,200 +3.3% |
| 2022 | $1,100 +27.9% | $214,100 +22.6% |
| 2021 | $860 +10.1% | $174,700 +11.3% |
| 2020 | $781 +3.9% | $156,900 +6.5% |
| 2019 | $752 +0% | $147,300 +4% |
| 2018 | $752 +7.9% | $141,700 +2.3% |
| 2017 | $697 +15.6% | $138,500 +5.1% |
| 2016 | $602 -3.5% | $131,800 +1.8% |
| 2014 | $624 +18.4% | $129,500 +0.2% |
| 2013 | $527 +11.8% | $129,200 -0.9% |
| 2012 | $472 -12.5% | $130,400 -5.8% |
| 2011 | $539 -0.9% | $138,500 +6% |
| 2010 | $544 +10.8% | $130,700 -2.8% |
| 2009 | $491 -26.7% | $134,500 -10% |
| 2007 | $670 -52.7% | $149,400 +4.4% |
| 2006 | $1,417 | $143,100 +2.9% |
| 2005 | -- | $139,100 |
Find assessor info on the county website
Monthly payment
Est. payment
Payment breakdown
Explore the cost of this home by adjusting the details. Changes won't be saved.Climate risks
Neighborhood: 46901
Nearby schools
Schools provided by the listing agent
- Elementary: Northwestern
- Middle: Northwestern
- High: Northwestern
- District: Northwestern School Corp.
Source: IRMLS. This data may not be complete. We recommend contacting the local school district to confirm school assignments for this home.
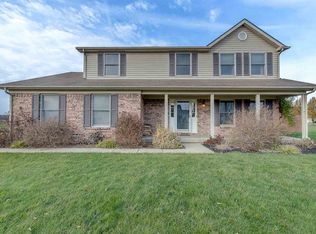
Similar homes
- $279,9004 bd4 ba3k sqft2809 W Carter St, Kokomo, IN 46901For Sale
 MLS ID #202644684, Shelly Nutt, Sethi Team Realty. IRMLS
- $309,0004 bd2 ba1.7k sqft1108 Birchwood Dr, Kokomo, IN 46901For Sale
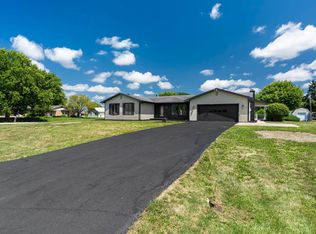 MLS ID #202631887, Brooke Morgan, Raeco Realty. IRMLS
- $399,5003 bd3 ba1.7k sqft405 N 300 W, Kokomo, IN 46901For Sale
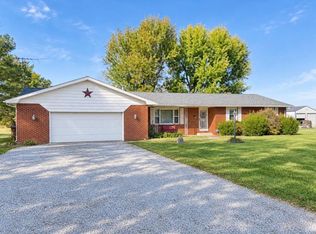 MLS ID #202643278, Susie Woolley, Tomlinson Realty. IRMLS
- $274,9004 bd3 ba2.1k sqft479 N 480 W, Kokomo, IN 46901For Sale
 MLS ID #202640937, Megan Landrum, The Hardie Group. IRMLS
