Move In Ready! Beautiful and spacious 4 bedroom, 2 1/2 bath home has many updates in the last 2 years. Newer vinyl plank flooring in living room, kitchen, dining room area and baths. Water heater, furnace, air and roof only 2 years old. Large owner's suite with walk in closet & beautiful new bath. White kitchen cabinetry with butcher block countertops. Great room with fireplace privacy fenced back yard & big 2 car garage. Located in Northwestern School system.
Active
Price cut: $5K (8/26)
$290,900
376 Ariel Dr, Kokomo, IN 46901
4beds
1,826sqft
Single Family Residence
Built in 2001
7,405 Square Feet Lot
$286,300 Zestimate®
$--/sqft
$-- HOA
What's special
Great room with fireplaceBeautiful new bath
- 157 days
- 283
- 44
Zillow last checked:
Listing updated:
Listed by:
Brad Evans Main:765-454-7300,
RE/MAX Realty One,
Naomi Eason,
RE/MAX Realty One
Source: IRMLS,MLS#: 202619226
Facts & features
Interior
Bedrooms & bathrooms
- Bedrooms: 4
- Bathrooms: 3
- Full bathrooms: 2
- 1/2 bathrooms: 1
Bedroom 1
- Level: Upper
Bedroom 2
- Level: Upper
Dining room
- Level: Main
- Area: 80
- Dimensions: 8 x 10
Kitchen
- Level: Main
- Area: 150
- Dimensions: 15 x 10
Living room
- Level: Main
- Area: 240
- Dimensions: 20 x 12
Heating
- Natural Gas, Forced Air
Cooling
- Central Air
Appliances
- Included: Dishwasher, Microwave, Electric Range, Gas Water Heater
- Laundry: Electric Dryer Hookup
Features
- Ceiling Fan(s), Walk-In Closet(s), Kitchen Island
- Flooring: Carpet, Vinyl
- Has basement: No
- Has fireplace: No
- Fireplace features: Living Room
Interior area
- Total structure area: 1,826
- Total interior livable area: 1,826 sqft
- Finished area above ground: 1,826
- Finished area below ground: 0
Video & virtual tour
Property
Parking
- Total spaces: 2
- Parking features: Attached, Garage Door Opener
- Attached garage spaces: 2
Features
- Levels: Two
- Stories: 2
- Fencing: Partial,Privacy
Lot
- Size: 7,405 Square Feet
- Dimensions: 60x120
- Features: Level, City/Town/Suburb
Details
- Parcel number: 340313452013.000003
Construction
Type & style
- Home type: SingleFamily
- Property subtype: Single Family Residence
Materials
- Brick, Vinyl Siding
- Foundation: Slab
- Roof: Asphalt
Condition
- New construction: No
- Year built: 2001
Utilities & green energy
- Sewer: City
- Water: City
Community & HOA
Community
- Security: Smoke Detector(s)
- Subdivision: Abby Place
Location
- Region: Kokomo
Financial & listing details
- Tax assessed value: $198,400
- Annual tax amount: $1,805
- Date on market: 5/20/2026
- Listing terms: Conventional,FHA,VA Loan
Estimated market value
$286,300
$272,000 - $301,000
$1,989/mo
Price history
| Date | Event | Price |
|---|---|---|
| 8/26/2026 | Price change | $290,900-1.7% |
Source:  IRMLS #202619226 Report a problem IRMLS #202619226 Report a problem | ||
| 7/20/2026 | Price change | $295,900-1.3% |
Source: IRMLS #202619226 Report a problem | ||
| 5/20/2026 | Listed for sale | $299,900+9.1% |
Source: IRMLS #202619226 Report a problem | ||
| 11/27/2024 | Sold | $274,900 |
Source: IRMLS #202443486 Report a problem | ||
| 11/9/2024 | Pending sale | $274,900 |
Source: IRMLS #202443486 Report a problem | ||
| 11/8/2024 | Listed for sale | $274,900+59.4% |
Source: IRMLS #202443486 Report a problem | ||
| 1/20/2021 | Listing removed | -- |
Source:  IRMLS Report a problem IRMLS Report a problem | ||
| 1/14/2021 | Price change | $172,500-1.1%$94/sqft |
Source: F.C. Tucker-Tomlinson #202042919 Report a problem | ||
| 12/16/2020 | Price change | $174,500-1.7%$96/sqft |
Source: F.C. Tucker-Tomlinson #202042919 Report a problem | ||
| 10/30/2020 | Price change | $177,500-3%$97/sqft |
Source: F.C. Tucker-Tomlinson #202042919 Report a problem | ||
| 10/23/2020 | Listed for sale | $182,900+130.6%$100/sqft |
Source: F.C. Tucker-Tomlinson #202042919 Report a problem | ||
| 6/18/2010 | Sold | $79,317$43/sqft |
Source: Public Record Report a problem | ||
Public tax history
| Year | Property taxes | Tax assessment |
|---|---|---|
| 2025 | $1,610 -42.1% | $198,400 +23.2% |
| 2024 | $2,782 +133.2% | $161,000 +15.7% |
| 2023 | $1,193 -2.9% | $139,100 +16.6% |
| 2022 | $1,228 -3.3% | $119,300 -2.9% |
| 2021 | $1,270 -1% | $122,800 -3.3% |
| 2020 | $1,283 +10.9% | $127,000 -1% |
| 2019 | $1,157 -3.3% | $128,300 +5.6% |
| 2018 | $1,197 +18.6% | $121,500 -0.3% |
| 2017 | $1,010 +15.8% | $121,900 +9.8% |
| 2016 | $872 -1.2% | $111,000 +5.5% |
| 2014 | $883 +14.6% | $105,200 +1.2% |
| 2013 | $771 +1.2% | $104,000 -9.1% |
| 2012 | $762 -5.8% | $114,400 -2.6% |
| 2011 | $809 +1.3% | $117,400 +6.6% |
| 2010 | $798 +10% | $110,100 -4.1% |
| 2009 | $726 -20.5% | $114,800 -11.4% |
| 2007 | $913 -55.2% | $129,600 |
| 2006 | $2,038 | $129,600 +23.2% |
| 2005 | -- | $105,200 |
Find assessor info on the county website
Monthly payment
Est. payment
Payment breakdown
Explore the cost of this home by adjusting the details. Changes won't be saved.Climate risks
Neighborhood: 46901
Nearby schools
Schools provided by the listing agent
- Elementary: Northwestern
- Middle: Northwestern
- High: Northwestern
- District: Northwestern School Corp.
Source: IRMLS. This data may not be complete. We recommend contacting the local school district to confirm school assignments for this home.
Similar homes
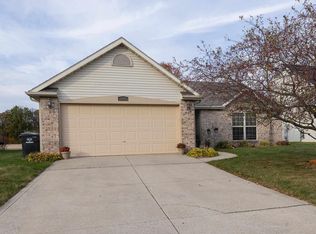
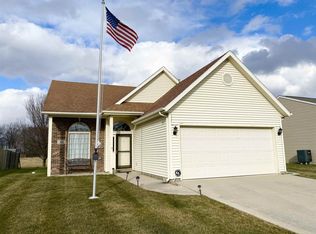
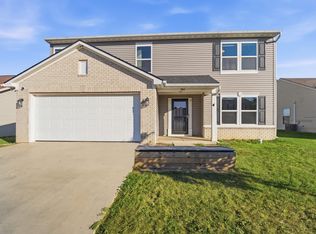
- $279,9004 bd3 ba2.2k sqft384 Ariel Dr, Kokomo, IN 46901For Sale
 MLS ID #202644098, Ken Cary, Keller Williams Realty Group. IRMLS
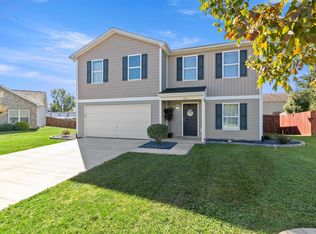
 - $295,0004 bd3 ba2k sqft205 Luke Ct, Kokomo, IN 46901For Sale
 MLS ID #202640322, Alexis Johnson, Nicholson Realty 2.0 LLC. IRMLS
 - $279,9004 bd3 ba2.1k sqft2838 Beachwalk Ln, Kokomo, IN 46902For Sale
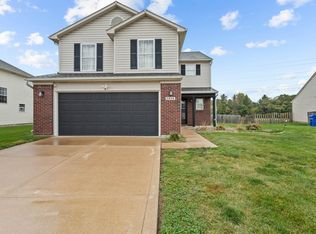 MLS ID #202643342, Micheal Plummer, Mygrant Realty & Appraisals. IRMLS
 - $309,9004 bd3 ba2k sqft4704 Ridge Rd, Kokomo, IN 46901For Sale
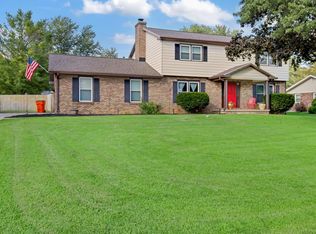 MLS ID #202634856, Hayley Marchese, Carrie Gruel & Associates, REALTORS. IRMLS
