Welcome to Webster Crossing! This spacious two story home offers approximately 2,300 square feet of comfortable living space along with a peaceful water view. The main level features a welcoming foyer, formal dining room, half bath, eat in kitchen, and a spacious great room with an electric fireplace. Upstairs you will find three nicely sized bedrooms, two full baths, and a second living space that offers plenty of flexibility for a family room, playroom, or home office. The primary suite is generously sized and features a private bath with a garden tub, separate stand up shower, and two large walk in closets. Closet and storage space throughout the home is a wonderful bonus. Outside, enjoy the water view and a chain link fenced backyard with plenty of room to relax and enjoy the outdoors. With spacious rooms, flexible living areas, and a welcoming layout, this Webster Park home has so much to offer.
Active
$273,900
940 Zartman Rd, Kokomo, IN 46902
3beds
2,280sqft
Single Family Residence
Built in 2006
7,405 Square Feet Lot
$271,000 Zestimate®
$--/sqft
$29/mo HOA
What's special
Water viewElectric fireplacePeaceful water viewSpacious great roomThree nicely sized bedroomsFormal dining roomWelcoming foyer
- 11 days
- 424
- 21
Likely to sell faster than
Zillow last checked:
Listing updated:
Listed by:
Holly Stone Main:765-457-7214,
The Hardie Group
Source: IRMLS,MLS#: 202640350
Facts & features
Interior
Bedrooms & bathrooms
- Bedrooms: 3
- Bathrooms: 3
- Full bathrooms: 2
- 1/2 bathrooms: 1
Bedroom 1
- Level: Upper
Bedroom 2
- Level: Upper
Dining room
- Level: Main
- Area: 132
- Dimensions: 11 x 12
Kitchen
- Level: Main
- Area: 132
- Dimensions: 11 x 12
Living room
- Level: Main
- Area: 266
- Dimensions: 19 x 14
Heating
- Electric, Forced Air
Cooling
- Heat Pump
Appliances
- Included: Range/Oven Hook Up Elec, Dishwasher, Microwave, Refrigerator, Electric Range, Electric Water Heater
- Laundry: Electric Dryer Hookup, Washer Hookup
Features
- Ceiling Fan(s), Walk-In Closet(s), Laminate Counters, Eat-in Kitchen, Entrance Foyer, Soaking Tub, Stand Up Shower, Tub and Separate Shower, Formal Dining Room, Great Room
- Flooring: Carpet, Laminate
- Has basement: No
- Number of fireplaces: 1
- Fireplace features: Living Room, Electric
Interior area
- Total structure area: 2,280
- Total interior livable area: 2,280 sqft
- Finished area above ground: 2,280
- Finished area below ground: 0
Video & virtual tour
Property
Parking
- Total spaces: 2
- Parking features: Attached, Concrete
- Attached garage spaces: 2
- Has uncovered spaces: Yes
Features
- Levels: Two
- Stories: 2
- Patio & porch: Porch Covered
- Fencing: Chain Link
- Has view: Yes
- Waterfront features: Waterfront
Lot
- Size: 7,405 Square Feet
- Dimensions: 63 x 120
- Features: Level, City/Town/Suburb, Landscaped
Details
- Parcel number: 340912354003.000002
Construction
Type & style
- Home type: SingleFamily
- Property subtype: Single Family Residence
Materials
- Brick, Vinyl Siding
- Foundation: Slab
- Roof: Shingle
Condition
- New construction: No
- Year built: 2006
Utilities & green energy
- Sewer: City
- Water: City
Community & HOA
Community
- Subdivision: Webster Crossing
HOA
- Has HOA: Yes
- HOA fee: $175 semi-annually
Location
- Region: Kokomo
Financial & listing details
- Tax assessed value: $258,900
- Annual tax amount: $2,335
- Date on market: 9/29/2026
Estimated market value
$271,000
$257,000 - $285,000
$2,185/mo
Price history
| Date | Event | Price |
|---|---|---|
| 9/29/2026 | Listed for sale | $273,900-0.4% |
Source:  IRMLS #202640350 Report a problem IRMLS #202640350 Report a problem | ||
| 9/28/2026 | Listing removed | $275,000 |
Source: IRMLS #202633487 Report a problem | ||
| 9/2/2026 | Price change | $275,000-3.5% |
Source: IRMLS #202633487 Report a problem | ||
| 8/20/2026 | Price change | $285,000-1.7% |
Source: IRMLS #202633487 Report a problem | ||
| 8/17/2026 | Listed for sale | $290,000+16% |
Source: IRMLS #202633487 Report a problem | ||
| 10/7/2024 | Sold | $249,900 |
Source: IRMLS #202433541 Report a problem | ||
| 8/31/2024 | Listed for sale | $249,900 |
Source: IRMLS #202433541 Report a problem | ||
Public tax history
| Year | Property taxes | Tax assessment |
|---|---|---|
| 2025 | $2,343 +15.6% | $258,900 +10.5% |
| 2024 | $2,027 -1% | $234,300 +15.6% |
| 2023 | $2,048 +16.1% | $202,700 -1% |
| 2022 | $1,764 +2.2% | $204,800 +16.1% |
| 2021 | $1,726 +4.9% | $176,400 +2.2% |
| 2020 | $1,646 +2.2% | $172,600 +4.9% |
| 2019 | $1,610 +2% | $164,600 +2.6% |
| 2018 | $1,579 +15.8% | $160,500 +2% |
| 2017 | $1,363 +15.8% | $157,400 +15.9% |
| 2016 | $1,177 -4.9% | $135,800 +9.7% |
| 2014 | $1,237 +10.2% | $123,800 +0.8% |
| 2013 | $1,123 +25.5% | $122,800 -0.7% |
| 2012 | $894 +9.4% | $123,700 +5% |
| 2011 | $818 -18.2% | $117,800 -5% |
| 2010 | $1,000 +22% | $124,000 -3.8% |
| 2009 | $819 -19.4% | $128,900 -10.1% |
| 2007 | $1,016 +19519.7% | $143,400 +71600% |
| 2006 | $5 | $200 |
Find assessor info on the county website
Monthly payment
Est. payment
Payment breakdown
Explore the cost of this home by adjusting the details. Changes won't be saved.Climate risks
Neighborhood: 46902
Nearby schools
Schools provided by the listing agent
- Elementary: Boulevard
- Middle: Maple Crest
- High: Kokomo
- District: Kokomo-Center Township Cons. S.D.
Source: IRMLS. This data may not be complete. We recommend contacting the local school district to confirm school assignments for this home.
Similar homes
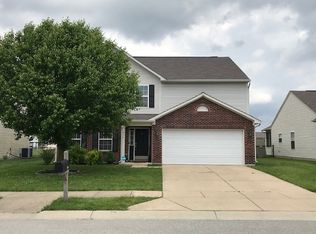
- $259,9003 bd2 ba1.7k sqft916 Zartman Rd, Kokomo, IN 46902For Sale
 MLS ID #202614800, Charles Bell, Real Broker, LLC. IRMLS
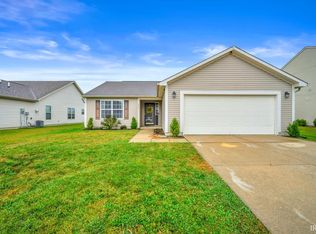
 - $249,9002 bd2 ba1.6k sqft3500 Williams Dr, Kokomo, IN 46902For Sale
 MLS ID #202641602, Gina Key, The Hardie Group. IRMLS
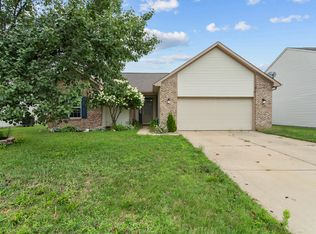
 - $264,9003 bd2 ba1.8k sqft825 Springwater Rd, Kokomo, IN 46902For Sale
 MLS ID #202637960, Joseph Parker, Mygrant Realty & Appraisals. IRMLS
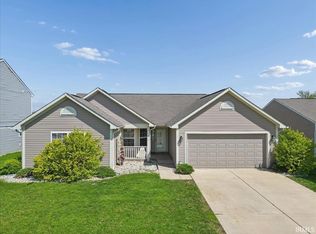
 - $279,9005 bd3 ba2.1k sqft2221 S Indiana Ave, Kokomo, IN 46902For Sale
 MLS ID #202616055, Chris Beatty, The Hardie Group. IRMLS
