Spacious 4 bedroom, 2 bath, bi-level offers 2052 sq. ft. of living space. Main level features newer laminate flooring. The applianced kitchen provides ample space for cooking and dining. Lower level offers a family room, office/den, large master suite with full bath and huge walk-in closet. 2 car detached garage. Major updates include roof 2023, Furnace and A/C 6-9 years. Great place to call home.
Pending
Price cut: $4K (8/7)
$219,900
2307 Carmelita Blvd, Kokomo, IN 46902
4beds
2,052sqft
Single Family Residence
Built in 1972
7,840 Square Feet Lot
$219,300 Zestimate®
$--/sqft
$-- HOA
What's special
Family roomHuge walk-in closetNewer laminate flooring
- 15 days |
- 1,084 |
- 48 |
Likely to sell faster than
Zillow last checked:
Listing updated:
Listed by:
Kris Wunderlich Main:765-454-7300,
RE/MAX Realty One
Source: IRMLS,MLS#: 202631041
Facts & features
Interior
Bedrooms & bathrooms
- Bedrooms: 4
- Bathrooms: 2
- Full bathrooms: 2
- Main level bedrooms: 3
Bedroom 1
- Level: Lower
Bedroom 2
- Level: Main
Family room
- Level: Lower
- Area: 234
- Dimensions: 18 x 13
Kitchen
- Level: Main
- Area: 170
- Dimensions: 17 x 10
Living room
- Level: Main
- Area: 221
- Dimensions: 17 x 13
Office
- Level: Lower
- Area: 110
- Dimensions: 10 x 11
Heating
- Natural Gas, Forced Air
Cooling
- Attic Fan, Central Air
Appliances
- Included: Disposal, Range/Oven Hook Up Elec, Dishwasher, Microwave, Refrigerator, Electric Range, Gas Water Heater
- Laundry: Washer Hookup
Features
- 1st Bdrm En Suite, Walk-In Closet(s), Laminate Counters, Eat-in Kitchen, Entrance Foyer, Stand Up Shower, Tub/Shower Combination
- Flooring: Carpet, Laminate
- Doors: Storm Door(s), Storm Doors
- Basement: Finished,Block,Sump Pump
- Has fireplace: No
- Fireplace features: None
Interior area
- Total structure area: 2,052
- Total interior livable area: 2,052 sqft
- Finished area above ground: 1,026
- Finished area below ground: 1,026
Video & virtual tour
Property
Parking
- Total spaces: 2
- Parking features: Detached, Garage Door Opener
- Garage spaces: 2
Features
- Levels: Bi-Level
- Patio & porch: Patio
Lot
- Size: 7,840 Square Feet
- Dimensions: 60 X 122
- Features: Level, City/Town/Suburb, Landscaped
Details
- Additional structures: Shed
- Parcel number: 340910205023.000002
- Other equipment: Sump Pump
Construction
Type & style
- Home type: SingleFamily
- Property subtype: Single Family Residence
Materials
- Wood Siding
- Roof: Asphalt,Shingle
Condition
- New construction: No
- Year built: 1972
Utilities & green energy
- Sewer: City
- Water: City
- Utilities for property: Cable Connected
Green energy
- Energy efficient items: Doors, Roof
Community & HOA
Community
- Features: Sidewalks
- Security: Carbon Monoxide Detector(s), Smoke Detector(s), Closed Circuit Camera(s)
- Subdivision: Orleans Southwest
Location
- Region: Kokomo
Financial & listing details
- Tax assessed value: $159,400
- Annual tax amount: $1,475
- Date on market: 7/31/2026
- Listing terms: Cash,Conventional,FHA
Estimated market value
$219,300
$208,000 - $230,000
$1,856/mo
Price history
| Date | Event | Price |
|---|---|---|
| 8/10/2026 | Pending sale | $219,900 |
Source:  IRMLS #202631041 Report a problem IRMLS #202631041 Report a problem | ||
| 8/7/2026 | Price change | $219,900-1.8% |
Source: IRMLS #202631041 Report a problem | ||
| 7/31/2026 | Listed for sale | $223,900+135.7% |
Source: IRMLS #202631041 Report a problem | ||
| 9/18/2014 | Sold | $95,000-4.5%$46/sqft |
Source: Agent Provided Report a problem | ||
| 6/3/2014 | Listed for sale | $99,500+114%$48/sqft |
Source: RE/MAX Realty One #201421511 Report a problem | ||
| 8/30/2013 | Sold | $46,500$23/sqft |
Source: Agent Provided Report a problem | ||
Public tax history
| Year | Property taxes | Tax assessment |
|---|---|---|
| 2025 | $1,361 +13.2% | $159,400 +17.1% |
| 2024 | $1,202 +0.3% | $136,100 +13.2% |
| 2023 | $1,198 +29.5% | $120,200 -0.2% |
| 2022 | $925 +17.4% | $120,400 +25.4% |
| 2021 | $788 +8.2% | $96,000 +5.6% |
| 2020 | $728 +21.5% | $90,900 +2.7% |
| 2019 | $600 -13.4% | $88,500 +7% |
| 2018 | $693 +4.3% | $82,700 -4.4% |
| 2017 | $664 +27.4% | $86,500 |
| 2016 | $521 -4.6% | $86,500 +5.5% |
| 2014 | $546 -66.2% | $82,000 +1.9% |
| 2013 | $1,615 -3% | $80,500 -3% |
| 2012 | $1,665 +572% | $83,000 -6.4% |
| 2011 | $248 -19.9% | $88,700 -4.5% |
| 2010 | $310 +21.9% | $92,900 -1.7% |
| 2009 | $254 -26.4% | $94,500 -4.9% |
| 2007 | $345 -53.4% | $99,400 -1.4% |
| 2006 | $740 | $100,800 +9.7% |
| 2005 | -- | $91,900 |
Find assessor info on the county website
Monthly payment
Est. payment
Payment breakdown
Explore the cost of this home by adjusting the details. Changes won't be saved.Climate risks
Neighborhood: 46902
Nearby schools
GreatSchools rating
- 7/10Boulevard Elementary SchoolGrades: PK-5Distance: 0.9 mi
- NAKokomo Area Career CenterGrades: 6-12Distance: 0.8 mi
Schools provided by the listing agent
- Elementary: Boulevard
- Middle: Maple Crest
- High: Kokomo
- District: Kokomo-Center Township Cons. S.D.
Source: IRMLS. This data may not be complete. We recommend contacting the local school district to confirm school assignments for this home.
- $146,6003 bd1 ba1.1k sqft2309 Carmelita Blvd, Kokomo, IN 46902Off Market
- $197,8003 bd2 ba2k sqft2305 Carmelita Blvd, Kokomo, IN 46902Off Market
- $148,0003 bd1 ba1.3k sqft2303 Carmelita Blvd, Kokomo, IN 46902Off Market
- $170,0003 bd2 ba1.4k sqft2405 Carmelita Blvd, Kokomo, IN 46902Sold

- $134,1003 bd1 ba896 sqft2306 Baton Rouge Dr, Kokomo, IN 46902Off Market
- $172,8004 bd1 ba2k sqft2308 Baton Rouge Dr, Kokomo, IN 46902Off Market
- $187,0002 bd2 ba2k sqft2304 Baton Rouge Dr, Kokomo, IN 46902Off Market
- $161,8003 bd1 ba2k sqft3106 Elva Dr, Kokomo, IN 46902Off Market
A local agent can set up tours, give advice and negotiate with sellers.
A local lender can help you make sure your offer is ready when you are.
Similar homes
- $220,0004 bd2 ba1.8k sqft708 E Alto Rd, Kokomo, IN 46902For Sale
 MLS ID #202632669, Naomi Eason, RE/MAX Realty One. IRMLS
 - $210,0004 bd2 ba2.1k sqft2336 Pebble Beach Dr, Kokomo, IN 46902For Sale
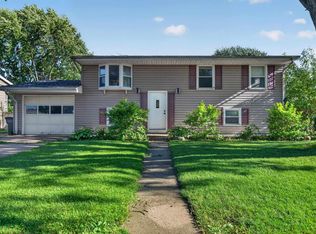 MLS ID #202625996, Bailey Record, TrustBuilt Realty Group. IRMLS
 - $230,0003 bd2 ba1.7k sqft1604 E Cadillac Dr, Kokomo, IN 46902For Sale
 MLS ID #202632585, Cali DeWitt, The Hardie Group. IRMLS
 - $215,0004 bd2 ba1.8k sqft1613 Augusta Ct, Kokomo, IN 46902For Sale
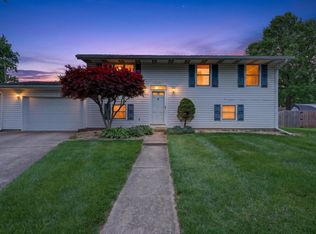 MLS ID #202618280, Todd Warden, The Hardie Group. IRMLS
 - $199,9003 bd2 ba1.8k sqft1711 W Zartman Rd, Kokomo, IN 46902For SaleMLS ID #202631350, Holly Stone, The Hardie Group. IRMLS
- $240,0004 bd2 ba2.5k sqft5904 Yale Blvd, Kokomo, IN 46902ActiveMLS ID #22118739, Susan Aycock, Coldwell Banker - Kaiser. MIBOR as distributed by MLS GRID
- $265,0003 bd2 ba2.1k sqft2004 Bryn Mar Dr, Kokomo, IN 46902For SaleMLS ID #202632305, Trey Anthony, F.C. Tucker Company. IRMLS
- $229,9004 bd3 ba2.1k sqft1312 Corvair Ct, Kokomo, IN 46902For SaleMLS ID #202630101, Allison Loshnowsky, Murdock Real Estate Group. IRMLS
- $219,9003 bd2 ba1.3k sqft1404 Maplewood Dr, Kokomo, IN 46902For SaleMLS ID #202628417, Shelly Nutt, Sethi Team Realty. IRMLS
- $219,9004 bd3 ba1.8k sqft1301 S Buckeye St, Kokomo, IN 46902For SaleMLS ID #202630623, Seth Stanley, NextHome Elite Real Estate. IRMLS
- $235,0003 bd3 ba1.8k sqft3100 Revere St, Kokomo, IN 46902For SaleMLS ID #202623461, Justin Pugh, The Wyman Group. IRMLS
- $249,7004 bd3 ba2.2k sqft714 E Southway Blvd, Kokomo, IN 46902ActiveMLS ID #22109463, Sarah Floyd, eXp Realty LLC. MIBOR as distributed by MLS GRID
- $179,9003 bd1 ba1.2k sqft695 S 300 W, Kokomo, IN 46902For SaleMLS ID #202632623, Chris Beatty, The Hardie Group. IRMLS
- $211,0003 bd2 ba1.3k sqft2303 S Indiana Ave, Kokomo, IN 46902For SaleMLS ID #202631120, Joe Martino, Martino Realty & Auctioneers - Monticello. IRMLS
- $210,0003 bd1 ba1.4k sqft1720 W Alto Rd, Kokomo, IN 46902ActiveMLS ID #22118391, Beau Gibson, F.C. Tucker Company. MIBOR as distributed by MLS GRID
- $214,9003 bd2 ba1.1k sqft2014 Wellesley Ln, Kokomo, IN 46902For SaleMLS ID #202631306, Tiffany Rodabaugh, Apple Tree Realty, LLC. IRMLS
- $214,9004 bd4 ba2.4k sqft1217 S Washington St, Kokomo, IN 46902For SaleMLS ID #202612142, Andy Hardie, The Hardie Group. IRMLS
- $190,0003 bd2 ba1.6k sqft5908 Council Ring Blvd, Kokomo, IN 46902For SaleMLS ID #202632130, Raime L Rawlings, The Gaddis Group. IRMLS
- $249,9005 bd2 ba2.1k sqft1012 Chippewa Ln, Kokomo, IN 46902For SaleMLS ID #202631404, Gina Key, The Hardie Group. IRMLS
- $210,0002 bd2 ba1.4k sqft3041 S Reed Rd, Kokomo, IN 46902For SaleMLS ID #202629170, Ashlie Taskey, Keystone Property Group, LLC. IRMLS
