This spacious bi-level offers 4 bedrooms and 2 full bathrooms, providing plenty of room for comfortable living. The upper level features three bedrooms, a bright and inviting living room that flows seamlessly into the dining area, and a functional kitchen complete with a range and microwave. Just off the dining room, you'll love the sunroom overlooking the backyard. The lower level has been refreshed with all-new flooring and fresh paint. Here you'll find a large family room, a fourth bedroom, a full bathroom, abundant storage, and a laundry room with a dedicated workspace for hobbies or projects. A walkout from the lower level provides convenient access to the backyard. Outside, the property offers even more storage with a large storage shed and built-in storage beneath the sunroom. Completing the home is a one-car attached garage.
Active
Price cut: $10K (7/16)
$220,000
2336 Pebble Beach Dr, Kokomo, IN 46902
4beds
2,152sqft
:
Get pre-qualified$1,446/mo
Single Family Residence
Built in 1965
8,276 Square Feet Lot
$217,600 Zestimate®
$--/sqft
$-- HOA
What's special
One-car attached garageLarge storage shedSunroom overlooking the backyardAbundant storageFresh paintLarge family roomAll-new flooring
- 26 days |
- 930 |
- 85 |
Zillow last checked:
Listing updated:
Listed by:
Bailey Record Cell:574-721-6217,
TrustBuilt Realty Group
Source: IRMLS,MLS#: 202625996
Facts & features
Interior
Bedrooms & bathrooms
- Bedrooms: 4
- Bathrooms: 2
- Full bathrooms: 2
Bedroom 1
- Level: Upper
Bedroom 2
- Level: Upper
Family room
- Level: Lower
- Area: 480
- Dimensions: 24 x 20
Kitchen
- Level: Upper
- Area: 160
- Dimensions: 16 x 10
Living room
- Level: Upper
- Area: 210
- Dimensions: 14 x 15
Heating
- Natural Gas, Forced Air
Cooling
- Central Air
Appliances
- Included: Range/Oven Hook Up Elec, Microwave, Washer, Dryer-Electric, Exhaust Fan, Electric Range, Gas Water Heater
- Laundry: Washer Hookup
Features
- Ceiling Fan(s), Laminate Counters, Tub/Shower Combination
- Flooring: Hardwood, Laminate
- Windows: Window Treatments
- Basement: Full,Finished,Block
- Has fireplace: No
- Fireplace features: None
Interior area
- Total structure area: 2,152
- Total interior livable area: 2,152 sqft
- Finished area above ground: 1,076
- Finished area below ground: 1,076
Video & virtual tour
Property
Parking
- Total spaces: 1
- Parking features: Attached, Concrete
- Attached garage spaces: 1
- Has uncovered spaces: Yes
Features
- Levels: Bi-Level
- Patio & porch: Porch
- Exterior features: Play/Swing Set
Lot
- Size: 8,276 Square Feet
- Dimensions: 66x125
- Features: Level, 0-2.9999, City/Town/Suburb
Details
- Additional structures: Shed
- Parcel number: 340911206003.000002
Construction
Type & style
- Home type: SingleFamily
- Property subtype: Single Family Residence
Materials
- Vinyl Siding
- Roof: Shingle
Condition
- New construction: No
- Year built: 1965
Utilities & green energy
- Electric: Duke Energy Indiana
- Gas: NIPSCO
- Sewer: City
- Water: City
Community & HOA
Community
- Features: None
- Subdivision: Country Club
Location
- Region: Kokomo
Financial & listing details
- Tax assessed value: $171,400
- Annual tax amount: $1,547
- Date on market: 7/1/2026
- Listing terms: Cash,Conventional,FHA,VA Loan
Estimated market value
$217,600
$207,000 - $228,000
$1,662/mo
Price history
| Date | Event | Price |
|---|---|---|
| 7/16/2026 | Price change | $220,000-4.3% |
Source:  IRMLS #202625996 Report a problem IRMLS #202625996 Report a problem | ||
| 7/1/2026 | Listed for sale | $230,000+35.3% |
Source: IRMLS #202625996 Report a problem | ||
| 10/25/2024 | Sold | $169,999-5.5% |
Source: IRMLS #202436109 Report a problem | ||
| 10/8/2024 | Pending sale | $179,900 |
Source: IRMLS #202436109 Report a problem | ||
| 9/18/2024 | Listed for sale | $179,900+99.9% |
Source: IRMLS #202436109 Report a problem | ||
| 8/10/2020 | Sold | $90,000-9.9%$42/sqft |
Source: Agent Provided Report a problem | ||
| 6/18/2020 | Pending sale | $99,900$46/sqft |
Source: Keller Williams West Lafayette #202021864 Report a problem | ||
| 6/12/2020 | Listed for sale | $99,900$46/sqft |
Source: Keller Williams West Lafayette #202021864 Report a problem | ||
Public tax history
| Year | Property taxes | Tax assessment |
|---|---|---|
| 2025 | $1,568 +16.1% | $171,400 +9.3% |
| 2024 | $1,351 +6.4% | $156,800 +16.1% |
| 2023 | $1,270 +17.2% | $135,100 +5.3% |
| 2022 | $1,084 -0.2% | $128,300 +17% |
| 2021 | $1,086 -40.1% | $109,700 -0.2% |
| 2020 | $1,813 +11.4% | $109,900 +22.1% |
| 2019 | $1,628 +0.7% | $90,000 +11.8% |
| 2018 | $1,616 +8.3% | $80,500 +0.8% |
| 2017 | $1,492 +236.3% | $79,900 +8.4% |
| 2016 | $444 -11.7% | $73,700 -6.4% |
| 2014 | $502 +12% | $78,700 +1.4% |
| 2013 | $448 +5.5% | $77,600 -6.4% |
| 2012 | $425 -6.1% | $82,900 -2.1% |
| 2011 | $453 -27.3% | $84,700 -9.6% |
| 2010 | $622 +16.2% | $93,700 -4.6% |
| 2009 | $536 -14.1% | $98,200 -5.3% |
| 2007 | $624 -54.2% | $103,700 -2.2% |
| 2006 | $1,363 | $106,000 +18% |
| 2005 | -- | $89,800 |
Find assessor info on the county website
Monthly payment
Est. payment
Payment breakdown
Explore the cost of this home by adjusting the details. Changes won't be saved.Climate risks
Neighborhood: 46902
Nearby schools
GreatSchools rating
- 7/10Boulevard Elementary SchoolGrades: PK-5Distance: 0.2 mi
- NAKokomo Area Career CenterGrades: 6-12Distance: 0.2 mi
- NAKokomo Virtual AcademyGrades: 9-12Distance: 0.2 mi
Schools provided by the listing agent
- Elementary: Boulevard
- Middle: Maple Crest
- High: Kokomo
- District: Kokomo-Center Township Cons. S.D.
Source: IRMLS. This data may not be complete. We recommend contacting the local school district to confirm school assignments for this home.
- $176,6004 bd2 ba1.8k sqft2332 Pebble Beach Dr, Kokomo, IN 46902Off Market
- $151,6003 bd1 ba1k sqft2340 Pebble Beach Dr, Kokomo, IN 46902Off Market
- $177,5004 bd2 ba2.1k sqft2328 Pebble Beach Dr, Kokomo, IN 46902Off Market
- $176,1003 bd1 ba1.2k sqft2316 S Berkley Rd, Kokomo, IN 46902Off Market
- $110,0003 bd2 ba1.3k sqft1716 Oakhill Rd, Kokomo, IN 46902Sold
- $198,7004 bd2 ba1.8k sqft2321 Pebble Beach Dr, Kokomo, IN 46902Off Market
- $160,7003 bd2 ba1.3k sqft1712 Oakhill Rd, Kokomo, IN 46902Off Market
- $186,6004 bd2 ba1.7k sqft1720 Oakhill Rd, Kokomo, IN 46902Off Market
A local agent can set up tours, give advice and negotiate with sellers.
A local lender can help you make sure your offer is ready when you are.
Similar homes
- $215,0004 bd2 ba1.8k sqft1613 Augusta Ct, Kokomo, IN 46902For Sale
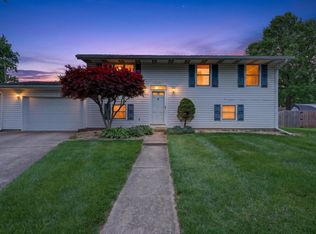 MLS ID #202618280, Todd Warden, The Hardie Group. IRMLS
 - $215,0004 bd2 ba1.2k sqft3805 Holiday St, Kokomo, IN 46902For Sale
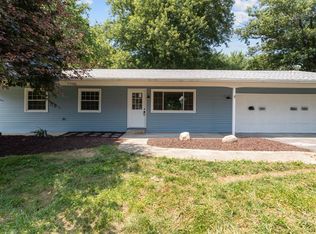 MLS ID #202628630, Josh Murdock, Murdock Real Estate Group. IRMLS
 - $210,0002 bd2 ba1.4k sqft3041 S Reed Rd, Kokomo, IN 46902For Sale
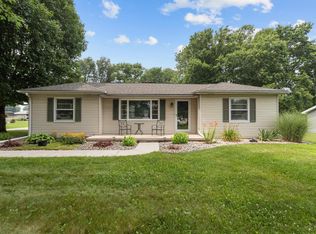 MLS ID #202629170, Ashlie Taskey, Keystone Property Group, LLC. IRMLS
 - $235,0003 bd3 ba1.8k sqft3100 Revere St, Kokomo, IN 46902For Sale
 MLS ID #202623461, Justin Pugh, The Wyman Group. IRMLS
 - $199,9003 bd2 ba1.7k sqft33 Southdowns Dr, Kokomo, IN 46902For SaleMLS ID #202629924, Kristine E Miller, Apple Tree Realty, LLC. IRMLS
- $259,9004 bd3 ba2.2k sqft714 E Southway Blvd, Kokomo, IN 46902ActiveMLS ID #22109463, Sarah Floyd, eXp Realty LLC. MIBOR as distributed by MLS GRID
- $214,9004 bd4 ba2.4k sqft1217 S Washington St, Kokomo, IN 46902For SaleMLS ID #202612142, Andy Hardie, The Hardie Group. IRMLS
- $175,0004 bd1 ba1.2k sqft2308 Balmoral Blvd, Kokomo, IN 46902For SaleMLS ID #202626980, Amy True, True Realty. IRMLS
- $279,0004 bd3 ba2.1k sqft1718 Osage Dr, Kokomo, IN 46902For SaleMLS ID #202626647, Suzy McKinley, McKinley Real Estate. IRMLS
- $224,9003 bd2 ba1.2k sqft818 Springwater Rd, Kokomo, IN 46902For SaleMLS ID #202626579, Isaac Carter, The Hardie Group. IRMLS
- $235,0004 bd3 ba2.6k sqft220 S McCann St, Kokomo, IN 46901For SaleMLS ID #202619251, Farrol Clark, Apple Tree Realty, LLC. IRMLS
- $259,9004 bd2 ba1.8k sqft4600 Pumpkin Leaf Dr, Kokomo, IN 46902For SaleMLS ID #202625083, Lindsay Ousley, The Wyman Group. IRMLS
- $250,0003 bd2 ba1.5k sqft2019 Wellesley Ln, Kokomo, IN 46902For SaleMLS ID #202627653, Cali DeWitt, The Hardie Group. IRMLS
- $200,0003 bd2 ba1k sqft3207 Chelsea Ct, Kokomo, IN 46902ActiveMLS ID #22106256, Lauren Goodman, CENTURY 21 Scheetz. MIBOR as distributed by MLS GRID
- $307,9003 bd3 ba2.3k sqft2940 W Bagley Dr, Kokomo, IN 46902For SaleMLS ID #202627674, Kristine E Miller, Apple Tree Realty, LLC. IRMLS
- $181,9003 bd2 ba1.3k sqft1908 Versailles Dr, Kokomo, IN 46902For SaleMLS ID #202619013, Elise Maxwell, The Hardie Group. IRMLS
- $279,9005 bd3 ba2.1k sqft2221 S Indiana Ave, Kokomo, IN 46902For SaleMLS ID #202616055, Chris Beatty, The Hardie Group. IRMLS
- $324,9004 bd3 ba2.9k sqft2803 E Locust Ct, Kokomo, IN 46902For SaleMLS ID #202625349, Tanya Morgan, The Wyman Group. IRMLS
- $225,0004 bd2 ba2.5k sqft207 S Forest Dr, Kokomo, IN 46901For SaleMLS ID #202625474, Evelyn R Oglesby, The Wyman Group. IRMLS
- $299,9003 bd3 ba2.5k sqft1221 Jayne Dr, Kokomo, IN 46902For SaleMLS ID #202620464, Kristine E Miller, Apple Tree Realty, LLC. IRMLS
