PRICE IMPROVEMENT!! Step into timeless elegance in this stunning 1902 Victorian, where historic charm meets modern updates. This spacious 4-bedroom, 1.5 bath home showcases breathtaking original woodwork, soaring ceilings, and character you simply can’t recreate. The updated kitchen blends today’s conveniences with the home’s classic appeal, while newer windows provide improved energy efficiency and natural light throughout. The finished third floor offers additional living space and endless possibilities. Whether you’re dreaming of a potential fifth bedroom a home office, craft room, playroom, studio, or additional living space, this area is ready to fit your needs. Located in Kokomo, this one-of-a-kind Victorian offers the perfect combination of historic beauty, modern updates, and room to grow. Don’t miss your opportunity to own a truly remarkable home.
Active
Price cut: $4.9K (10/2)
$185,000
925 S Armstrong St, Kokomo, IN 46901
4beds
1,848sqft
Single Family Residence
Built in 1902
7,927 Square Feet Lot
$183,000 Zestimate®
$--/sqft
$-- HOA
What's special
Soaring ceilingsBreathtaking original woodworkUpdated kitchen
- 95 days
- 742
- 81
Zillow last checked:
Listing updated:
Listed by:
Tara Marschand Cell:765-438-0617,
Apple Tree Realty, LLC
Source: IRMLS,MLS#: 202628254
Facts & features
Interior
Bedrooms & bathrooms
- Bedrooms: 4
- Bathrooms: 2
- Full bathrooms: 1
- 1/2 bathrooms: 1
Bedroom 1
- Level: Upper
Bedroom 2
- Level: Upper
Dining room
- Level: Main
- Area: 180
- Dimensions: 12 x 15
Kitchen
- Level: Main
- Area: 130
- Dimensions: 10 x 13
Living room
- Level: Main
- Area: 195
- Dimensions: 13 x 15
Heating
- Natural Gas, Forced Air
Cooling
- Central Air, Ceiling Fan(s)
Appliances
- Included: Range/Oven Hook Up Elec, Microwave, Refrigerator, Washer, Electric Cooktop, Dryer-Electric, Electric Oven, Gas Water Heater
- Laundry: Electric Dryer Hookup
Features
- Ceiling-9+, Vaulted Ceiling(s), Laminate Counters, Crown Molding, Eat-in Kitchen, Kitchen Island, Formal Dining Room, Great Room
- Flooring: Hardwood, Laminate
- Doors: Pocket Doors
- Windows: Double Pane Windows, Window Treatments
- Basement: Full,Block,Sump Pump
- Number of fireplaces: 3
- Fireplace features: Living Room, 1st Bdrm
Interior area
- Total structure area: 1,848
- Total interior livable area: 1,848 sqft
- Finished area above ground: 1,848
- Finished area below ground: 0
Video & virtual tour
Property
Parking
- Parking features: Stone
- Has uncovered spaces: Yes
Features
- Patio & porch: Patio, Porch Covered, Porch, Screened
- Fencing: Privacy
Lot
- Size: 7,927 Square Feet
- Dimensions: 60x132
- Features: Level, City/Town/Suburb
Details
- Additional structures: Shed
- Parcel number: 340336454031.000002
Construction
Type & style
- Home type: SingleFamily
- Architectural style: Victorian
- Property subtype: Single Family Residence
Materials
- Vinyl Siding, Wood Siding
- Roof: Shingle
Condition
- New construction: No
- Year built: 1902
Utilities & green energy
- Electric: Duke Energy Indiana
- Gas: NIPSCO
- Sewer: City
- Water: City
- Utilities for property: Cable Available, Cable Connected
Green energy
- Energy efficient items: Windows
Community & HOA
Community
- Features: None
- Subdivision: Armstrong(s)
Location
- Region: Kokomo
Financial & listing details
- Tax assessed value: $137,600
- Annual tax amount: $1,238
- Date on market: 7/15/2026
- Listing terms: Cash,Conventional
Estimated market value
$183,000
$174,000 - $192,000
$1,588/mo
Price history
| Date | Event | Price |
|---|---|---|
| 10/2/2026 | Price change | $185,000-2.6% |
Source:  IRMLS #202628254 Report a problem IRMLS #202628254 Report a problem | ||
| 9/12/2026 | Price change | $189,900-2.6% |
Source: IRMLS #202628254 Report a problem | ||
| 8/24/2026 | Price change | $194,900-2.5% |
Source: IRMLS #202628254 Report a problem | ||
| 7/20/2026 | Price change | $199,900-2.5% |
Source: IRMLS #202628254 Report a problem | ||
| 7/15/2026 | Listed for sale | $205,000+44.4% |
Source: IRMLS #202628254 Report a problem | ||
| 4/20/2023 | Sold | $142,000-1.4% |
Source: IRMLS #202246184 Report a problem | ||
| 3/28/2023 | Pending sale | $144,000 |
Source: IRMLS #202246184 Report a problem | ||
| 2/15/2023 | Price change | $144,000-3.4% |
Source: IRMLS #202246184 Report a problem | ||
| 12/12/2022 | Price change | $149,000-4.4% |
Source: IRMLS #202246184 Report a problem | ||
| 11/9/2022 | Listed for sale | $155,900+45.7% |
Source: IRMLS #202246184 Report a problem | ||
| 11/20/2001 | Sold | $107,000$58/sqft |
Source: Agent Provided Report a problem | ||
Public tax history
| Year | Property taxes | Tax assessment |
|---|---|---|
| 2025 | $1,168 +31.8% | $137,600 +17.8% |
| 2024 | $886 +21% | $116,800 +23.2% |
| 2023 | $732 +43.8% | $94,800 +10.1% |
| 2022 | $509 -14.8% | $86,100 +15.9% |
| 2021 | $597 +25.7% | $74,300 -8% |
| 2020 | $475 +13.9% | $80,800 +9.6% |
| 2019 | $417 +9.6% | $73,700 +7.3% |
| 2018 | $381 +4.1% | $68,700 +12.8% |
| 2017 | $366 -5.8% | $60,900 |
| 2016 | $388 -11.3% | $60,900 -15.8% |
| 2014 | $438 +10.1% | $72,300 +2% |
| 2013 | $398 +21.9% | $70,900 -1.3% |
| 2012 | $326 +8.3% | $71,800 +8.8% |
| 2011 | $301 -28.8% | $66,000 -16.6% |
| 2010 | $423 +39.8% | $79,100 +5.3% |
| 2009 | $303 -30.8% | $75,100 -7.7% |
| 2007 | $437 -58.7% | $81,400 -12.5% |
| 2006 | $1,058 | $93,000 +19.2% |
| 2005 | -- | $78,000 |
Find assessor info on the county website
Monthly payment
Est. payment
Payment breakdown
Explore the cost of this home by adjusting the details. Changes won't be saved.Climate risks
Neighborhood: 46901
Nearby schools
Schools provided by the listing agent
- Elementary: Elwood Haynes
- Middle: Central
- High: Kokomo
- District: Kokomo-Center Township Cons. S.D.
Source: IRMLS. This data may not be complete. We recommend contacting the local school district to confirm school assignments for this home.


Similar homes
- $184,9004 bd2 ba1.8k sqft1308 E Vaile Ave, Kokomo, IN 46901For Sale
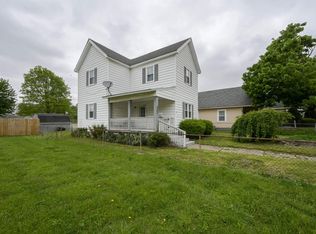 MLS ID #202615193, Naomi Eason, RE/MAX Realty One. IRMLS
 - $205,0004 bd2 ba2.1k sqft807 S Armstrong St, Kokomo, IN 46901For Sale
 MLS ID #202621461, Cathy C Russell, @properties. IRMLS
 - $174,9994 bd1 ba2.1k sqft419 W Jefferson St, Kokomo, IN 46901For Sale By Owner
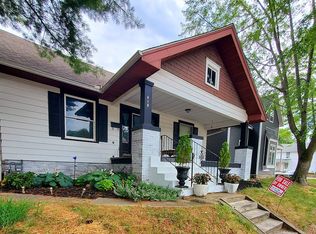
- $200,0004 bd3 ba2.1k sqft614 E Mulberry St, Kokomo, IN 46901For Sale
 MLS ID #202638532, John Townsend, Trueblood Real Estate. IRMLS
 - $142,0003 bd1 ba1.4k sqft707 S Brandon St, Kokomo, IN 46901For Sale
 MLS ID #844641, Hannah Pennington, Listing Leaders. NIRA as distributed by MLS GRID
