Charming 1910 home offering four bedrooms, one full bathroom, a half basement, and a detached two-car garage. The home features spacious rooms, hardwood floors, tall windows, original wood doors and trim, and the character expected from an early twentieth-century property.
Inside, the layout includes multiple living and gathering spaces, a functional kitchen with ample cabinetry, generously sized bedrooms, and useful closet space. Outside, the fenced backyard and patio provide room for entertaining, pets, or relaxing outdoors. With substantial living space and classic architectural details, this home offers a strong combination of character, functionality, and storage in Kokomo.
For sale by owner
$174,999
419 W Jefferson St, Kokomo, IN 46901
4beds
2,100sqft
SingleFamily
Built in 1910
0.25 Acres Lot
$171,000 Zestimate®
$83/sqft
$-- HOA
What's special
Great curb appealFour bedroomsInviting front porchHigh ceilingsNatural lightSpacious kitchen
- 82 days
- 283
- 23
Listed by:
Property Owner (463) 248-1812
Facts & features
Interior
Bedrooms & bathrooms
- Bedrooms: 4
- Bathrooms: 1
- Full bathrooms: 1
Heating
- Other
Cooling
- Central
Features
- Has fireplace: No
Interior area
- Total interior livable area: 2,100 sqft
Property
Parking
- Parking features: Garage - Detached
Lot
- Size: 0.25 Acres
Details
- Parcel number: 340336202002000002
Construction
Type & style
- Home type: SingleFamily
Materials
- Frame
- Foundation: Crawl/Raised
- Roof: Asphalt
Condition
- New construction: No
- Year built: 1910
Community & HOA
Location
- Region: Kokomo
Financial & listing details
- Price per square foot: $83/sqft
- Tax assessed value: $143,500
- Annual tax amount: $219
- Date on market: 7/28/2026
Estimated market value
$171,000
$159,000 - $183,000
$1,868/mo
Price history
| Date | Event | Price |
|---|---|---|
| 7/28/2026 | Listed for sale | $174,999+2.9%$83/sqft |
Source: Owner Report a problem | ||
| 3/11/2026 | Listing removed | -- |
Source: Owner Report a problem | ||
| 1/29/2026 | Price change | $169,999-2.8% |
Source:  IRMLS #202549205 Report a problem IRMLS #202549205 Report a problem | ||
| 12/18/2025 | Price change | $174,900+1.7% |
Source: IRMLS #202549205 Report a problem | ||
| 12/11/2025 | Listed for sale | $172,000-1.7%$82/sqft |
Source: Owner Report a problem | ||
| 8/5/2025 | Listing removed | $175,000 |
Source: IRMLS #202522875 Report a problem | ||
| 6/16/2025 | Listed for sale | $175,000 |
Source: IRMLS #202522875 Report a problem | ||
| 5/14/2025 | Listing removed | $175,000 |
Source: IRMLS #202506546 Report a problem | ||
| 3/27/2025 | Price change | $175,000-2.8% |
Source: IRMLS #202506546 Report a problem | ||
| 3/3/2025 | Listed for sale | $180,000+25% |
Source: IRMLS #202506546 Report a problem | ||
| 3/13/2023 | Sold | $144,000+3.7% |
Source: IRMLS #202302645 Report a problem | ||
| 2/10/2023 | Contingent | $138,900 |
Source: IRMLS #202302645 Report a problem | ||
| 1/31/2023 | Listed for sale | $138,900-0.7% |
Source: IRMLS #202302645 Report a problem | ||
| 11/28/2022 | Listing removed | -- |
Source: Owner Report a problem | ||
| 10/2/2022 | Price change | $139,900-8.5% |
Source: IRMLS #202236858 Report a problem | ||
| 9/28/2022 | Price change | $152,900-1.3% |
Source: IRMLS #202236858 Report a problem | ||
| 9/3/2022 | Price change | $154,900-1.3% |
Source: IRMLS #202236858 Report a problem | ||
| 8/30/2022 | Price change | $156,900-7.7%$75/sqft |
Source: Owner Report a problem | ||
| 7/14/2022 | Listed for sale | $170,000+83.8%$81/sqft |
Source: Owner Report a problem | ||
| 10/8/2018 | Listing removed | $92,500$44/sqft |
Source: RE/MAX REALTY ONE #201826447 Report a problem | ||
| 6/19/2018 | Listed for sale | $92,500$44/sqft |
Source: RE/MAX Realty One #201826447 Report a problem | ||
Public tax history
| Year | Property taxes | Tax assessment |
|---|---|---|
| 2025 | $219 | $143,500 +17.5% |
| 2024 | -- | $122,100 +19.9% |
| 2023 | $718 +74.5% | $101,800 +18.8% |
| 2022 | $412 +4.6% | $85,700 +35.2% |
| 2021 | $393 +8.2% | $63,400 |
| 2020 | $364 +6.4% | $63,400 +5% |
| 2019 | $342 -10.7% | $60,400 -3.7% |
| 2018 | $383 +4.7% | $62,700 -5.3% |
| 2017 | $366 +16.1% | $66,200 |
| 2016 | $315 -2.9% | $66,200 +10% |
| 2014 | $324 +11.4% | $60,200 +2% |
| 2013 | $291 +25.7% | $59,000 -0.8% |
| 2012 | $232 -8.8% | $59,500 -7.8% |
| 2011 | $254 -15.4% | $64,500 -4.3% |
| 2010 | $300 +25.8% | $67,400 -2.7% |
| 2009 | $239 -36.7% | $69,300 -9.8% |
| 2007 | $377 -55.7% | $76,800 -2.4% |
| 2006 | $851 | $78,700 +30.3% |
| 2005 | -- | $60,400 |
Find assessor info on the county website
Monthly payment
Est. payment
Payment breakdown
Explore the cost of this home by adjusting the details. Changes won't be saved.Climate risks
Neighborhood: 46901
Nearby schools
Schools provided by the listing agent
- Elementary: Petit Park
- Middle: Bon Air
- High: Kokomo
- District: Kokomo-Center Township Cons. S.D
Source: The MLS. This data may not be complete. We recommend contacting the local school district to confirm school assignments for this home.


Similar homes
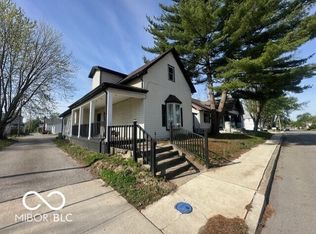
- $164,9004 bd2 ba1.6k sqft1546 W Mulberry St, Kokomo, IN 46901For Sale
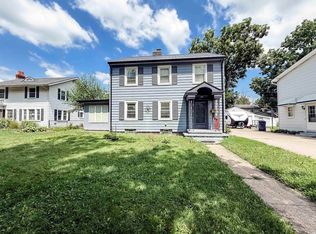 MLS ID #202635968, Josh Murdock, Murdock Real Estate Group. IRMLS
 - $169,9994 bd2 ba2k sqft1233 N Morrison St, Kokomo, IN 46901For Sale
 MLS ID #202630147, Paloma Arellano, Modern Real Estate. IRMLS
 - $185,0004 bd2 ba1.8k sqft925 S Armstrong St, Kokomo, IN 46901For Sale
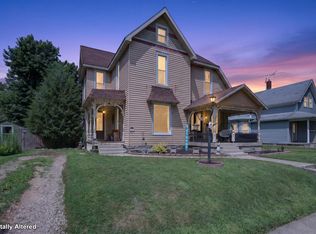 MLS ID #202628254, Tara Marschand, Apple Tree Realty, LLC. IRMLS
 - $179,9003 bd1 ba1.4k sqft2225 W Sycamore St, Kokomo, IN 46901For Sale
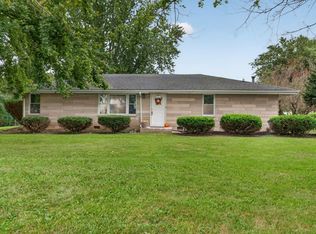 MLS ID #202639890, Joe Schroder, RE/MAX Realty One. IRMLS
 - $142,0003 bd1 ba1.4k sqft707 S Brandon St, Kokomo, IN 46901For Sale
 MLS ID #844641, Hannah Pennington, Listing Leaders. NIRA as distributed by MLS GRID
