Charming west side ranch in Northwestern School District! Welcome home to this beautifully maintained, move-in-ready 3-bedroom, 1-bathroom ranch offering nearly 1,200 square feet of comfortable living space. Located on the highly desirable West side of Kokomo, this home perfectly blends classic character with an impressive list of recent, big-ticket updates. Step inside to find beautiful original hardwood floors and timeless ceramic tile running seamlessly throughout the functional layout. The heart of the home features a large kitchen and dining room setup. The home is complemented by ample closet space throughout to handle all your storage needs. Breathe easy knowing a premium Aprilaire whole-house air purifier was professionally installed in the summer of 2022. The exterior boasts fantastic curb appeal with fresh paint, new gutters, and new downspouts all completed in the summer of 2021. Take in peaceful mornings with a cup of coffee on the patio, and enjoy extra outdoor storage in the backyard shed, which features a brand-new roof (2024). Best of all, the A/C was completely replaced in 2021, offering total peace of mind for years to come. Don't miss this turnkey gem in a fantastic school district!
Active
$185,000
1052 N 400 W, Kokomo, IN 46901
3beds
1,196sqft
Single Family Residence
Built in 1960
0.59 Acres Lot
$181,500 Zestimate®
$--/sqft
$-- HOA
What's special
New guttersFantastic curb appealTimeless ceramic tileAmple closet space throughoutNew downspoutsFresh paintFunctional layout
- 19 days
- 741
- 35
Likely to sell faster than
Zillow last checked:
Listing updated:
Listed by:
Chelsea Detamore Cell:765-419-8411,
Apple Tree Realty, LLC
Source: IRMLS,MLS#: 202640774
Facts & features
Interior
Bedrooms & bathrooms
- Bedrooms: 3
- Bathrooms: 1
- Full bathrooms: 1
- Main level bedrooms: 3
Bedroom 1
- Level: Main
Bedroom 2
- Level: Main
Dining room
- Area: 90
- Dimensions: 9 x 10
Kitchen
- Area: 169
- Dimensions: 13 x 13
Living room
- Area: 228
- Dimensions: 19 x 12
Heating
- Forced Air
Cooling
- Central Air
Appliances
- Included: Range/Oven Hook Up Gas, Refrigerator, Washer, Dryer-Gas, Gas Oven, Gas Range, Gas Water Heater, Water Softener Owned
Features
- Flooring: Hardwood, Ceramic Tile
- Windows: Window Treatments
- Basement: Crawl Space
- Has fireplace: No
Interior area
- Total structure area: 1,196
- Total interior livable area: 1,196 sqft
- Finished area above ground: 1,196
- Finished area below ground: 0
Video & virtual tour
Property
Parking
- Total spaces: 1
- Parking features: Attached, Concrete
- Attached garage spaces: 1
- Has uncovered spaces: Yes
Features
- Levels: One
- Stories: 1
- Patio & porch: Patio
- Fencing: Metal
Lot
- Size: 0.59 Acres
- Dimensions: 140x182
- Features: Level
Details
- Additional structures: Shed
- Parcel number: 340328352011.000017
- Other equipment: Air Purifier, Sump Pump
Construction
Type & style
- Home type: SingleFamily
- Architectural style: Ranch
- Property subtype: Single Family Residence
Materials
- Concrete, Metal Siding
- Roof: Asphalt
Condition
- New construction: No
- Year built: 1960
Utilities & green energy
- Sewer: Septic Tank
- Water: Well
- Utilities for property: Cable Connected
Community & HOA
Community
- Subdivision: None
Location
- Region: Kokomo
Financial & listing details
- Tax assessed value: $131,200
- Annual tax amount: $679
- Date on market: 10/2/2026
- Listing terms: Cash,Conventional,FHA,VA Loan
Estimated market value
$181,500
$172,000 - $191,000
$1,329/mo
Price history
| Date | Event | Price |
|---|---|---|
| 10/2/2026 | Listed for sale | $185,000+105.6% |
Source:  IRMLS #202640774 Report a problem IRMLS #202640774 Report a problem | ||
| 11/3/2018 | Sold | $90,000-5.3%$75/sqft |
Source: Agent Provided Report a problem | ||
| 7/17/2018 | Price change | $95,000-5%$79/sqft |
Source: Home Town Realty #201815546 Report a problem | ||
| 6/6/2018 | Listed for sale | $100,000-4.8%$84/sqft |
Source: Home Town Realty #201815546 Report a problem | ||
| 4/20/2018 | Listing removed | $105,000$88/sqft |
Source: Owner Report a problem | ||
| 12/29/2017 | Listed for sale | $105,000+26.7%$88/sqft |
Source: Owner Report a problem | ||
| 4/9/1999 | Sold | $82,900$69/sqft |
Source: Agent Provided Report a problem | ||
Public tax history
| Year | Property taxes | Tax assessment |
|---|---|---|
| 2025 | $669 +14.2% | $131,200 +4% |
| 2024 | $586 -1.2% | $126,200 +7.4% |
| 2023 | $593 +31.4% | $117,500 +3% |
| 2022 | $451 +22.2% | $114,100 +13.1% |
| 2021 | $369 +13.8% | $100,900 +6% |
| 2020 | $324 +8.5% | $95,200 +6.1% |
| 2019 | $299 -78.8% | $89,700 +5.8% |
| 2018 | $1,409 +1.8% | $84,800 +1.2% |
| 2017 | $1,384 +0.9% | $83,800 +3.3% |
| 2016 | $1,372 +11.6% | $81,100 +11.6% |
| 2014 | $1,229 +23.3% | $72,700 +7.2% |
| 2013 | $997 +602.2% | $67,800 -0.9% |
| 2012 | $142 -13.4% | $68,400 -7.4% |
| 2011 | $164 -3.7% | $73,900 +5.6% |
| 2010 | $170 +11.3% | $70,000 -2.4% |
| 2009 | $153 -39% | $71,700 -8.2% |
| 2007 | $251 -54.8% | $78,100 -1% |
| 2006 | $554 | $78,900 +13.5% |
| 2005 | -- | $69,500 |
Find assessor info on the county website
Monthly payment
Est. payment
Payment breakdown
Explore the cost of this home by adjusting the details. Changes won't be saved.Climate risks
Neighborhood: 46901
Nearby schools
Schools provided by the listing agent
- Elementary: Northwestern
- Middle: Northwestern
- High: Northwestern
- District: Northwestern School Corp.
Source: IRMLS. This data may not be complete. We recommend contacting the local school district to confirm school assignments for this home.
Similar homes
- $179,9003 bd1 ba1.4k sqft2225 W Sycamore St, Kokomo, IN 46901For Sale
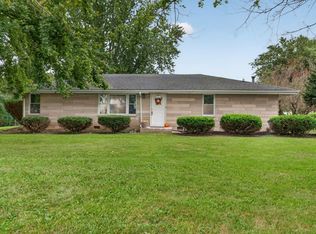 MLS ID #202639890, Joe Schroder, RE/MAX Realty One. IRMLS
 - $179,0003 bd2 ba1.1k sqft1809 N Waugh St, Kokomo, IN 46901For Sale
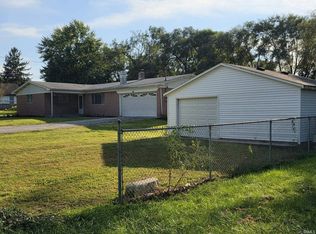 MLS ID #202637123, Steve D Schwering, Schwering Realty. IRMLS
 - $160,0003 bd2 ba1.4k sqft1320 N McCann St, Kokomo, IN 46901For Sale
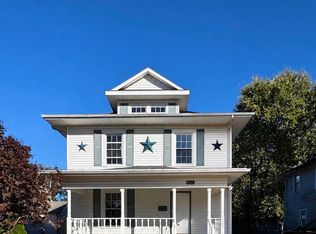 MLS ID #202643189, Kerri Cosat, Apple Tree Realty, LLC. IRMLS
 - $179,9002 bd1 ba1.3k sqft1755 W Walnut St, Kokomo, IN 46901For Sale
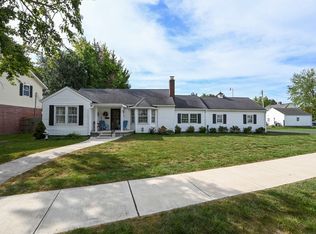 MLS ID #202637992, Naomi Eason, RE/MAX Realty One. IRMLS
 - $184,9003 bd2 ba1.7k sqft1931 Versailles Dr, Kokomo, IN 46902For Sale
 MLS ID #110108, WILLIAM FOUTY, GIBSON REAL ESTATE, INC.. THAAR
 - $142,0003 bd1 ba1.4k sqft707 S Brandon St, Kokomo, IN 46901For Sale
 MLS ID #844641, Hannah Pennington, Listing Leaders. NIRA as distributed by MLS GRID
