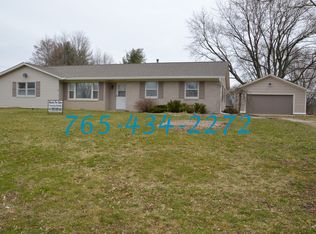
Solid brick ranch featuring 3 bedrooms and a desirable corner lot on 0.42 acres. This home offers a spacious living room, a family room with fireplace, and a primary suite with a walk-in shower. The attached 2-car garage provides convenient parking and additional storage. With a functional layout, classic brick exterior, and generous lot, this property offers a wonderful opportunity to make it your own. A great place to call home!
Active
$199,900
200 Yale Blvd, Kokomo, IN 46902
3beds
1,512sqft
Single Family Residence
Built in 1965
0.43 Acres Lot
$195,600 Zestimate®
$--/sqft
$-- HOA
What's special
Solid brick ranchFamily room with fireplaceClassic brick exteriorGenerous lotDesirable corner lot
- 5 days
- 567
- 22
Likely to sell faster than
Zillow last checked:
Listing updated:
Listed by:
Paul Wyman Cell:765-419-1021,
The Wyman Group
Source: IRMLS,MLS#: 202642649
Facts & features
Interior
Bedrooms & bathrooms
- Bedrooms: 3
- Bathrooms: 2
- Full bathrooms: 2
- Main level bedrooms: 3
Bedroom 1
- Level: Main
Bedroom 2
- Level: Main
Dining room
- Level: Main
- Area: 70
- Dimensions: 10 x 7
Family room
- Level: Main
- Area: 266
- Dimensions: 14 x 19
Kitchen
- Level: Main
- Area: 266
- Dimensions: 14 x 19
Living room
- Level: Main
- Area: 234
- Dimensions: 13 x 18
Heating
- Baseboard, Other
Cooling
- Central Air
Appliances
- Included: Range/Oven Hook Up Elec, Dishwasher, Microwave, Refrigerator, Washer, Dryer-Electric, Electric Oven, Gas Water Heater
- Laundry: Electric Dryer Hookup, Main Level
Features
- Laminate Counters, Stand Up Shower, Tub/Shower Combination, Main Level Bedroom Suite
- Flooring: Concrete, Laminate, Tile
- Basement: Crawl Space
- Number of fireplaces: 1
- Fireplace features: 5th Bdrm
Interior area
- Total structure area: 1,512
- Total interior livable area: 1,512 sqft
- Finished area above ground: 1,512
- Finished area below ground: 0
Video & virtual tour
Property
Parking
- Total spaces: 2
- Parking features: Attached, Concrete
- Attached garage spaces: 2
- Has uncovered spaces: Yes
Features
- Levels: One
- Stories: 1
- Patio & porch: Patio
Lot
- Size: 0.43 Acres
- Dimensions: 135x137
- Features: Corner Lot, 0-2.9999, City/Town/Suburb
Details
- Additional structures: Shed(s), Shed
- Parcel number: 340924452021.000006
Construction
Type & style
- Home type: SingleFamily
- Property subtype: Single Family Residence
Materials
- Brick
Condition
- New construction: No
- Year built: 1965
Utilities & green energy
- Sewer: City
- Water: City
Community & HOA
Community
- Subdivision: Ivy Hills
Location
- Region: Kokomo
Financial & listing details
- Tax assessed value: $193,300
- Annual tax amount: $929
- Date on market: 10/14/2026
- Listing terms: Cash,Conventional
Estimated market value
$195,600
$186,000 - $205,000
$1,639/mo
Price history
| Date | Event | Price |
|---|---|---|
| 10/14/2026 | Listed for sale | $199,900 |
Source:  IRMLS #202642649 Report a problem | ||
Public tax history
| Year | Property taxes | Tax assessment |
|---|---|---|
| 2025 | $409 +2% | $193,300 +20.4% |
| 2024 | $401 -7.8% | $160,600 +15.1% |
| 2023 | $436 +2.5% | $139,500 |
| 2022 | $425 +1.8% | $139,500 +3.6% |
| 2021 | $417 +1.8% | $134,700 +10.5% |
| 2020 | $410 -1.6% | $121,900 |
| 2019 | $416 +1% | $121,900 +4.3% |
| 2018 | $412 +1.7% | $116,900 +12.4% |
| 2017 | $405 +6.2% | $104,000 +5.6% |
| 2016 | $382 +2.6% | $98,500 +2.8% |
| 2014 | $372 +1% | $95,800 +5% |
| 2013 | $368 +1.8% | $91,200 -4.6% |
| 2012 | $362 +3.9% | $95,600 +4.4% |
| 2011 | $348 +1.5% | $91,600 |
| 2010 | $343 +2.4% | $91,600 -11.2% |
| 2009 | $335 -31.1% | $103,100 -3.2% |
| 2007 | $486 -53% | $106,500 -7.6% |
| 2006 | $1,035 | $115,300 +15.2% |
| 2005 | -- | $100,100 |
Find assessor info on the county website
Monthly payment
Est. payment
Payment breakdown
Explore the cost of this home by adjusting the details. Changes won't be saved.Climate risks
Neighborhood: 46902
Nearby schools
Schools provided by the listing agent
- Elementary: Western Primary
- Middle: Western
- High: Western
- District: Western School Corp.
Source: IRMLS. This data may not be complete. We recommend contacting the local school district to confirm school assignments for this home.

Similar homes
- $199,9003 bd2 ba1.6k sqft3708 Orleans Dr, Kokomo, IN 46902For Sale
 MLS ID #202642511, Scott Droscha, Creative Realty - Kokomo. IRMLS
- $218,5003 bd2 ba1.6k sqft204 Cypress Ct, Kokomo, IN 46902For Sale By Owner

- $189,9004 bd2 ba1.3k sqft1904 Saint Charles Ct, Kokomo, IN 46902For Sale
 MLS ID #202643210, Andy Hardie, The Hardie Group. IRMLS
- $229,9003 bd2 ba1.4k sqft304 Yale Blvd, Kokomo, IN 46902For Sale
 MLS ID #202628935, Lori Eaker, Apple Tree Realty, LLC. IRMLS
- $184,9003 bd2 ba1.7k sqft1931 Versailles Dr, Kokomo, IN 46902For Sale
 MLS ID #110108, WILLIAM FOUTY, GIBSON REAL ESTATE, INC.. THAAR
