Move right into this charming 3-bedroom, 1-bath home conveniently located in Kokomo just off State Road 931 and State Road 26. Offering the perfect blend of comfort, convenience, and a quiet neighborhood setting, this home features two bedrooms on the main level and a spacious loft-style third bedroom upstairs. Enjoy the privacy-fenced backyard, ideal for entertaining, pets, or relaxing evenings at home, along with a storage shed with electricity that provides added functionality for hobbies, projects, or extra storage. Don't miss your opportunity to own this move-in-ready home in a desirable location close to shopping, dining, and everyday amenities.
Active
$160,000
25 Southdowns Dr, Kokomo, IN 46902
3beds
1,632sqft
Residential, Single Family Residence
Built in 1947
0.34 Acres Lot
$-- Zestimate®
$98/sqft
$-- HOA
What's special
Storage shed with electricityPrivacy-fenced backyard
- 122 days
- 565
- 59
Zillow last checked:
Listing updated:
Listed by:
Kara Myers karamyers@callcarpenter.com,
Carpenter, REALTORS®
Source: MIBOR as distributed by MLS GRID,MLS#: 22108682
Facts & features
Interior
Bedrooms & bathrooms
- Bedrooms: 3
- Bathrooms: 1
- Full bathrooms: 1
- Main level bathrooms: 1
- Main level bedrooms: 2
Primary bedroom
- Level: Main
- Area: 129.92 Square Feet
- Dimensions: 11.6 x 11.2
Bedroom 2
- Level: Main
- Area: 97.68 Square Feet
- Dimensions: 11.10 x 8.8
Bedroom 3
- Level: Upper
- Area: 358.6 Square Feet
- Dimensions: 32.6 x 11
Dining room
- Level: Main
- Area: 95.2 Square Feet
- Dimensions: 8.5 x 11.2
Kitchen
- Level: Main
- Area: 96.9 Square Feet
- Dimensions: 8.5 x 11.4
Laundry
- Features: Other
- Level: Main
- Area: 72.96 Square Feet
- Dimensions: 11.4 x 6.4
Living room
- Level: Main
- Area: 138.88 Square Feet
- Dimensions: 12.4 x 11.2
Heating
- Forced Air
Cooling
- Central Air
Appliances
- Included: Gas Oven, Refrigerator
Features
- Attic Access
- Has basement: No
- Attic: Access Only
Interior area
- Total structure area: 1,632
- Total interior livable area: 1,632 sqft
Video & virtual tour
Property
Parking
- Parking features: Gravel
Features
- Levels: One Leveland + Loft
- Stories: 1
- Exterior features: Fire Pit
- Fencing: Fenced,Full
Lot
- Size: 0.34 Acres
Details
- Additional structures: Storage
- Parcel number: 340924478026000006
- Horse amenities: None
Construction
Type & style
- Home type: SingleFamily
- Architectural style: Cape Cod
- Property subtype: Residential, Single Family Residence
Materials
- Vinyl Siding
- Foundation: Crawl Space
Condition
- New construction: No
- Year built: 1947
Utilities & green energy
- Sewer: Septic Tank
- Water: Well, Private
- Utilities for property: Electricity Connected
Community & HOA
Community
- Subdivision: No Subdivision
HOA
- Has HOA: No
Location
- Region: Kokomo
Financial & listing details
- Price per square foot: $98/sqft
- Tax assessed value: $118,600
- Annual tax amount: $866
- Date on market: 6/19/2026
- Cumulative days on market: 83 days
- Electric utility on property: Yes
Estimated market value
Not available
Estimated sales range
Not available
Not available
Price history
| Date | Event | Price |
|---|---|---|
| 6/19/2026 | Listed for sale | $160,000+6.7%$98/sqft |
Source:  MIBOR as distributed by MLS GRID #22108682 Report a problem MIBOR as distributed by MLS GRID #22108682 Report a problem | ||
| 10/30/2024 | Sold | $150,000-3.2% |
Source:  IRMLS #202434907 Report a problem IRMLS #202434907 Report a problem | ||
| 9/10/2024 | Listed for sale | $155,000+121.7% |
Source: IRMLS #202434907 Report a problem | ||
| 7/31/2018 | Listing removed | $69,900$43/sqft |
Source: F.C. Tucker-Tomlinson #201822515 Report a problem | ||
| 6/6/2018 | Price change | $69,900-3.6%$43/sqft |
Source: F.C. Tucker-Tomlinson #201822515 Report a problem | ||
| 5/29/2018 | Listed for sale | $72,500+31.8%$44/sqft |
Source: F.C. Tucker-Tomlinson #201822515 Report a problem | ||
| 5/9/2016 | Sold | $55,000-3.5%$34/sqft |
Source: Agent Provided Report a problem | ||
| 12/15/2015 | Price change | $57,000-12.2%$35/sqft |
Source: RE/MAX Realty One #201552330 Report a problem | ||
| 11/12/2015 | Listed for sale | $64,900$40/sqft |
Source: RE/MAX Realty One #201552330 Report a problem | ||
Public tax history
| Year | Property taxes | Tax assessment |
|---|---|---|
| 2025 | $867 +14.3% | $118,600 +26.3% |
| 2024 | $759 +15% | $93,900 +6.5% |
| 2023 | $660 +16.2% | $88,200 +15.1% |
| 2022 | $568 +19.3% | $76,600 +13.3% |
| 2021 | $476 +2.5% | $67,600 +14.8% |
| 2020 | $464 +51.5% | $58,900 +5.2% |
| 2019 | $306 +1.2% | $56,000 +10.5% |
| 2018 | $303 +0.1% | $50,700 +3.7% |
| 2017 | $303 -29.6% | $48,900 -2% |
| 2016 | $430 +6.1% | $49,900 -9.8% |
| 2014 | $405 +1.3% | $55,300 +2.2% |
| 2013 | $400 +18.4% | $54,100 -1.5% |
| 2012 | $338 +132.7% | $54,900 +13.9% |
| 2011 | $145 -6.6% | $48,200 |
| 2010 | $155 +13% | $48,200 -9.2% |
| 2009 | $137 -34.1% | $53,100 -2.9% |
| 2007 | $209 -51.4% | $54,700 -6.5% |
| 2006 | $430 | $58,500 +13.2% |
| 2005 | -- | $51,700 |
Find assessor info on the county website
Monthly payment
Est. payment
Payment breakdown
Explore the cost of this home by adjusting the details. Changes won't be saved.Climate risks
Neighborhood: 46902
Nearby schools
Schools provided by the listing agent
- Elementary: Western Primary School
- Middle: Western Middle School
- High: Western High School
Source: MIBOR as distributed by MLS GRID. This data may not be complete. We recommend contacting the local school district to confirm school assignments for this home.

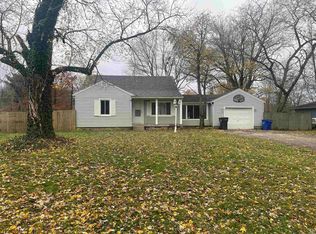
Similar homes
- $164,9003 bd1 ba912 sqft2217 W Alto Rd, Kokomo, IN 46902For Sale
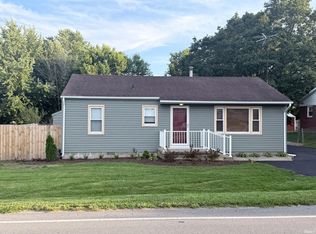 MLS ID #202634965, Ashlie Taskey, Keystone Property Group, LLC. IRMLS
 - $145,0003 bd1 ba936 sqft5808 Mendota Dr, Kokomo, IN 46902For Sale
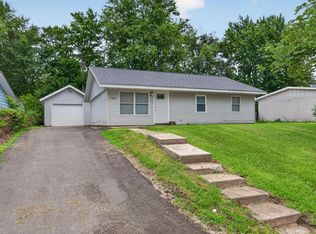 MLS ID #202625461, Cali DeWitt, The Hardie Group. IRMLS
 - $147,5003 bd1 ba962 sqft1212 Imperial Dr, Kokomo, IN 46902For Sale
 MLS ID #202636214, Andy Hardie, The Hardie Group. IRMLS
 - $169,9003 bd1 ba1k sqft2028 E Boulevard St, Kokomo, IN 46902For Sale
 MLS ID #202635345, Kate Rice, KW Red Door Group. IRMLS
 - $142,0003 bd1 ba1.4k sqft707 S Brandon St, Kokomo, IN 46901For Sale
 MLS ID #844641, Hannah Pennington, Listing Leaders. NIRA as distributed by MLS GRID
