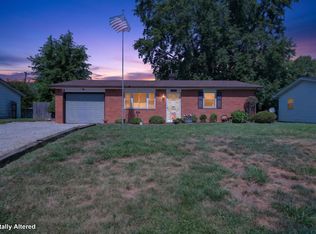
Whether you’re a first-time home buyer, looking to downsize for retirement, or simply want the convenience of a low-maintenance home, this charming 936-square-foot property is the perfect fit! Offering 3 bedrooms and 1 full bath, this home features a brand-new roof, a new asphalt driveway, and a kitchen with an abundance of cabinet space. The spacious backyard provides plenty of room for entertaining, gardening, or simply relaxing, while the detached garage adds extra storage and convenience. Located just down the street from a neighborhood park, this home combines comfort, affordability, and convenience.
Active
$145,000
5808 Mendota Dr, Kokomo, IN 46902
3beds
936sqft
:
Get pre-qualified$981/mo
Single Family Residence
Built in 1962
6,882 Square Feet Lot
$140,800 Zestimate®
$--/sqft
$-- HOA
What's special
New asphalt drivewayBrand-new roof
- 38 days |
- 475 |
- 44 |
Zillow last checked:
Listing updated:
Listed by:
Cali DeWitt Main:765-457-7214,
The Hardie Group,
Todd Warden,
The Hardie Group
Source: IRMLS,MLS#: 202625461
Facts & features
Interior
Bedrooms & bathrooms
- Bedrooms: 3
- Bathrooms: 1
- Full bathrooms: 1
- Main level bedrooms: 3
Bedroom 1
- Level: Main
Bedroom 2
- Level: Main
Kitchen
- Level: Main
- Area: 168
- Dimensions: 14 x 12
Living room
- Level: Main
- Area: 182
- Dimensions: 13 x 14
Heating
- Natural Gas, Forced Air
Cooling
- Central Air
Appliances
- Included: Refrigerator, Electric Range, Gas Water Heater
Features
- Laminate Counters
- Flooring: Carpet, Vinyl
- Has basement: No
- Has fireplace: No
Interior area
- Total structure area: 936
- Total interior livable area: 936 sqft
- Finished area above ground: 936
- Finished area below ground: 0
Video & virtual tour
Property
Parking
- Total spaces: 1
- Parking features: Detached, Asphalt
- Garage spaces: 1
- Has uncovered spaces: Yes
Features
- Levels: One
- Stories: 1
- Patio & porch: Porch
- Fencing: Chain Link,Wood
Lot
- Size: 6,882 Square Feet
- Dimensions: 60 x 115
- Features: Irregular Lot, City/Town/Suburb
Details
- Parcel number: 341019331010.000015
Construction
Type & style
- Home type: SingleFamily
- Architectural style: Ranch
- Property subtype: Single Family Residence
Materials
- Vinyl Siding
- Foundation: Slab
- Roof: Asphalt,Shingle
Condition
- New construction: No
- Year built: 1962
Utilities & green energy
- Sewer: City
- Water: City
Community & HOA
Community
- Subdivision: Indian Heights
Location
- Region: Kokomo
Financial & listing details
- Tax assessed value: $98,000
- Annual tax amount: $1,985
- Date on market: 6/26/2026
- Listing terms: Cash,Conventional
Estimated market value
$140,800
$134,000 - $148,000
$1,210/mo
Price history
| Date | Event | Price |
|---|---|---|
| 6/26/2026 | Listed for sale | $145,000-14.7% |
Source:  IRMLS #202625461 Report a problem IRMLS #202625461 Report a problem | ||
| 1/31/2026 | Listing removed | $169,900 |
Source: IRMLS #202535028 Report a problem | ||
| 8/31/2025 | Listed for sale | $169,900 |
Source: IRMLS #202535028 Report a problem | ||
Public tax history
| Year | Property taxes | Tax assessment |
|---|---|---|
| 2025 | $1,722 +13.4% | $98,000 +13.8% |
| 2024 | $1,518 +1.2% | $86,100 +13.4% |
| 2023 | $1,500 +24.4% | $75,900 +1.2% |
| 2022 | $1,206 +10.8% | $75,000 +24.4% |
| 2021 | $1,088 +10.6% | $60,300 +10.8% |
| 2020 | $984 +5.2% | $54,400 +10.6% |
| 2019 | $935 +7.3% | $49,200 +8.1% |
| 2018 | $871 | $45,500 +5.1% |
| 2017 | $871 +7.8% | $43,300 |
| 2016 | $808 -0.2% | $43,300 +6.9% |
| 2014 | $810 -4% | $40,500 -4% |
| 2013 | $844 -2.8% | $42,200 -2.8% |
| 2012 | $868 +0.5% | $43,400 -4% |
| 2011 | $864 -4.5% | $45,200 |
| 2010 | $904 -7.8% | $45,200 -7.8% |
| 2009 | $980 -11.5% | $49,000 -11.6% |
| 2007 | $1,107 -1.9% | $55,400 |
| 2006 | $1,129 | $55,400 +10.4% |
| 2005 | -- | $50,200 |
Find assessor info on the county website
Monthly payment
Est. payment
Payment breakdown
Explore the cost of this home by adjusting the details. Changes won't be saved.Climate risks
Neighborhood: 46902
Nearby schools
GreatSchools rating
- 4/10Taylor Primary SchoolGrades: PK-4Distance: 0.3 mi
- 4/10Taylor Middle SchoolGrades: 5-8Distance: 3.6 mi
- 3/10Taylor High SchoolGrades: 9-12Distance: 3.6 mi
Schools provided by the listing agent
- Elementary: Taylor
- Middle: Taylor
- High: Taylor
- District: Taylor Community School Corp.
Source: IRMLS. This data may not be complete. We recommend contacting the local school district to confirm school assignments for this home.
- $126,8003 bd1 ba1.2k sqft5810 Mendota Dr, Kokomo, IN 46902Off Market

- $137,1003 bd1 ba936 sqft5806 Mendota Dr, Kokomo, IN 46902Off Market
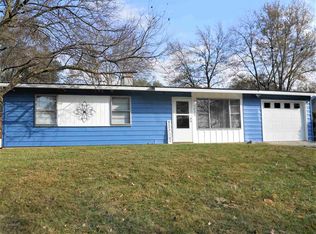
- $133,2003 bd1 ba1.3k sqft5900 Mendota Dr, Kokomo, IN 46902Off Market
- $129,0003 bd1 ba936 sqft5811 Monona Dr, Kokomo, IN 46902Off Market
- $125,1003 bd1 ba936 sqft5813 Monona Dr, Kokomo, IN 46902Off Market
- $124,5003 bd1 ba936 sqft5809 Monona Dr, Kokomo, IN 46902Off Market
- $115,3003 bd1 ba1k sqft5804 Mendota Dr, Kokomo, IN 46902Off Market
- $148,2003 bd1 ba1.2k sqft5809 Mendota Dr, Kokomo, IN 46902Off Market
A local agent can set up tours, give advice and negotiate with sellers.
A local lender can help you make sure your offer is ready when you are.
Similar homes
- $148,0003 bd1 ba912 sqft910 Tomahawk Blvd, Kokomo, IN 46902For Sale
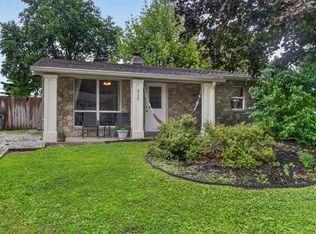 MLS ID #202631365, Yehudit Romero, Keller Williams Lafayette. IRMLS
 - $145,0003 bd1 ba1.1k sqft1112 Wigwam Dr, Kokomo, IN 46902For Sale
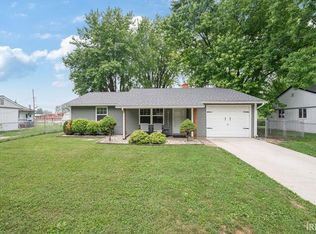 MLS ID #202629240, Holly Stone, The Hardie Group. IRMLS
 - $147,9003 bd1 ba864 sqft5609 Wampum Dr, Kokomo, IN 46902Active
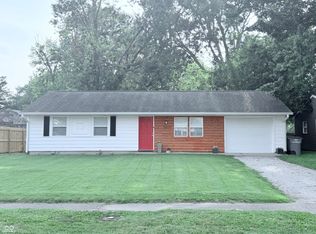 MLS ID #22115611, Christina Boyland, Rhodes Realty, LLC. MIBOR as distributed by MLS GRID
 - $165,0003 bd1 ba1k sqft5405 Menomonee Dr, Kokomo, IN 46902For Sale
 MLS ID #202627666, Todd Warden, The Hardie Group. IRMLS
 - $119,9003 bd2 ba1.1k sqft1614 S Union St, Kokomo, IN 46902For SaleMLS ID #202631376, Andy Hardie, The Hardie Group. IRMLS
- $140,0004 bd1 ba1.3k sqft907 Wingra Ct, Kokomo, IN 46902For SaleMLS ID #202541099, Brad Evans, RE/MAX Realty One. IRMLS
- $144,9003 bd1 ba1k sqft1206 Imperial Dr, Kokomo, IN 46902For SaleMLS ID #202619272, Andy Hardie, The Hardie Group. IRMLS
- $149,9993 bd1 ba1.3k sqft5725 Council Ring Blvd, Kokomo, IN 46902For SaleMLS ID #202616151, Jeani Phifer, True Realty. IRMLS
- $149,9993 bd1 ba950 sqft304 Southlea Dr, Kokomo, IN 46902For SaleMLS ID #202621846, Morgan Stout Irwin, RE/MAX Realty One. IRMLS
- $130,0003 bd1 ba1.1k sqft5309 Algonquin Trl, Kokomo, IN 46902For SaleMLS ID #202631128, Brett B Walker, The Wyman Group. IRMLS
- $149,9003 bd2 ba1.2k sqft3038 S 337 E, Kokomo, IN 46902For SaleMLS ID #202624778, Susanne Miller, The Hardie Group. IRMLS
- $105,0003 bd1 ba1.2k sqft5203 Arrowhead Blvd, Kokomo, IN 46902For SaleMLS ID #202630528, Keri Hir, Keri Hir. IRMLS
- $214,9003 bd2 ba1.1k sqft2014 Wellesley Ln, Kokomo, IN 46902For SaleMLS ID #202631306, Tiffany Rodabaugh, Apple Tree Realty, LLC. IRMLS
- $110,0002 bd2 ba1k sqft1933 S Washington St, Kokomo, IN 46902For SaleMLS ID #202630997, Chelsea Radcliff, The Hardie Group. IRMLS
- $139,9003 bd1 ba912 sqft925 Danbury Dr, Kokomo, IN 46901For SaleMLS ID #202630196, Audra Cannon, CRM Properties, Inc. IRMLS
- $175,0003 bd1 ba1k sqft1525 Belvedere Dr, Kokomo, IN 46902For SaleMLS ID #202625443, Misty Davidson, The Wyman Group. IRMLS
- $175,0004 bd1 ba1.2k sqft2308 Balmoral Blvd, Kokomo, IN 46902For SaleMLS ID #202626980, Amy True, True Realty. IRMLS
- $144,9003 bd1 ba948 sqft2316 N Purdum St, Kokomo, IN 46901For SaleMLS ID #202617753, Stacey Westfall, Apple Tree Realty, LLC. IRMLS
- $149,9003 bd1 ba1.2k sqft2000 N Delphos St, Kokomo, IN 46901For SaleMLS ID #202626419, Chris Dodd, 3 D Realty. IRMLS
- $125,0003 bd2 ba1.2k sqft1034 S Indiana Ave, Kokomo, IN 46902For SaleMLS ID #202631101, Brett B Walker, The Wyman Group. IRMLS
