Discover a delightful ranch-style residence offering 864 square feet of comfortable living space, ready for you to move in and personalize. The heart of this home is the kitchen, equipped with stainless steel appliances, providing a functional and modern space. With three bedrooms and one full bathroom, this single-story home provides practical living arrangements. An attached garage adds convenience and direct access to the home. Imagine the possibilities and schedule your private showing to experience the charm of this KOKOMO home. Agent and Buyer to rely on own measurements.
Active
$147,900
5609 Wampum Dr, Kokomo, IN 46902
3beds
864sqft
:
Get pre-qualified$1,001/mo
Residential, Single Family Residence
Built in 1965
7,840 Square Feet Lot
$-- Zestimate®
$171/sqft
$-- HOA
What's special
Three bedrooms
- 12 days |
- 279 |
- 19 |
Likely to sell faster than
Zillow last checked:
Listing updated:
Listed by:
Christina Boyland 765-606-7776,
Rhodes Realty, LLC
Source: MIBOR as distributed by MLS GRID,MLS#: 22115611
Facts & features
Interior
Bedrooms & bathrooms
- Bedrooms: 3
- Bathrooms: 1
- Full bathrooms: 1
- Main level bathrooms: 1
- Main level bedrooms: 3
Primary bedroom
- Level: Main
- Area: 130 Square Feet
- Dimensions: 13x10
Bedroom 2
- Level: Main
- Area: 99 Square Feet
- Dimensions: 11x9
Bedroom 3
- Level: Main
- Area: 100 Square Feet
- Dimensions: 10x10
Kitchen
- Level: Main
- Area: 180 Square Feet
- Dimensions: 15x12
Living room
- Level: Main
- Area: 168 Square Feet
- Dimensions: 14x12
Heating
- Forced Air, Natural Gas
Cooling
- Central Air
Appliances
- Included: Dishwasher
- Laundry: Main Level
Features
- Attic Access
- Has basement: No
- Attic: Access Only
Interior area
- Total structure area: 864
- Total interior livable area: 864 sqft
Property
Parking
- Total spaces: 1
- Parking features: Attached
- Attached garage spaces: 1
Features
- Levels: One
- Stories: 1
- Fencing: Fenced,Chain Link
Lot
- Size: 7,840 Square Feet
- Features: Curbs, Sidewalks
Details
- Parcel number: 341019405012000015
- Horse amenities: None
Construction
Type & style
- Home type: SingleFamily
- Architectural style: Bungalow
- Property subtype: Residential, Single Family Residence
Materials
- Vinyl Siding
- Foundation: Slab
Condition
- New construction: No
- Year built: 1965
Utilities & green energy
- Water: Public
Community & HOA
Community
- Subdivision: Indian Heights
HOA
- Has HOA: No
Location
- Region: Kokomo
Financial & listing details
- Price per square foot: $171/sqft
- Tax assessed value: $93,700
- Annual tax amount: $742
- Date on market: 7/23/2026
- Cumulative days on market: 13 days
Estimated market value
Not available
Estimated sales range
Not available
Not available
Price history
| Date | Event | Price |
|---|---|---|
| 7/23/2026 | Listed for sale | $147,900+12%$171/sqft |
Source:  MIBOR as distributed by MLS GRID #22115611 Report a problem MIBOR as distributed by MLS GRID #22115611 Report a problem | ||
| 3/8/2024 | Sold | $132,000-9%$153/sqft |
Source: MIBOR as distributed by MLS GRID #21955695 Report a problem | ||
| 2/10/2024 | Pending sale | $145,000$168/sqft |
Source: MIBOR as distributed by MLS GRID #21955695 Report a problem | ||
| 1/23/2024 | Listed for sale | $145,000$168/sqft |
Source: MIBOR as distributed by MLS GRID #21955695 Report a problem | ||
| 1/11/2024 | Pending sale | $145,000$168/sqft |
Source: MIBOR as distributed by MLS GRID #21955695 Report a problem | ||
| 12/5/2023 | Listed for sale | $145,000+107.1% |
Source:  IRMLS #202343761 Report a problem IRMLS #202343761 Report a problem | ||
| 8/15/2023 | Sold | $70,000-12.4%$81/sqft |
Source: MIBOR as distributed by MLS GRID #21912158 Report a problem | ||
| 7/13/2023 | Pending sale | $79,900$92/sqft |
Source: MIBOR as distributed by MLS GRID #21912158 Report a problem | ||
| 6/13/2023 | Listed for sale | $79,900 |
Source: IRMLS #202317587 Report a problem | ||
| 6/5/2023 | Pending sale | $79,900$92/sqft |
Source: MIBOR as distributed by MLS GRID #21912158 Report a problem | ||
| 5/26/2023 | Listed for sale | $79,900$92/sqft |
Source: MIBOR as distributed by MLS GRID #21912158 Report a problem | ||
Public tax history
| Year | Property taxes | Tax assessment |
|---|---|---|
| 2025 | $586 -57.3% | $93,700 +19.1% |
| 2024 | $1,372 +3.7% | $78,700 +14.7% |
| 2023 | $1,323 +20.8% | $68,600 +4.1% |
| 2022 | $1,095 +11.6% | $65,900 +20.9% |
| 2021 | $981 +11.4% | $54,500 +11.7% |
| 2020 | $881 +3424% | $48,800 +11.4% |
| 2019 | $25 +400% | $43,800 +8.7% |
| 2018 | $5 -52.4% | $40,300 +4.1% |
| 2017 | $11 | $38,700 |
| 2016 | -- | $38,700 +2.7% |
| 2014 | -- | $37,700 -3.3% |
| 2013 | -- | $39,000 +2.6% |
| 2012 | -- | $38,000 -11% |
| 2011 | -- | $42,700 |
| 2010 | -- | $42,700 -11.6% |
| 2009 | $9 -93.2% | $48,300 -12.5% |
| 2007 | $135 -54% | $55,200 |
| 2006 | $293 | $55,200 +10.4% |
| 2005 | -- | $50,000 |
Find assessor info on the county website
Monthly payment
Est. payment
Payment breakdown
Explore the cost of this home by adjusting the details. Changes won't be saved.Climate risks
Neighborhood: 46902
Nearby schools
GreatSchools rating
- 4/10Taylor Primary SchoolGrades: PK-4Distance: 0.2 mi
- 4/10Taylor Middle SchoolGrades: 5-8Distance: 3.3 mi
- 3/10Taylor High SchoolGrades: 9-12Distance: 3.3 mi
Schools provided by the listing agent
- Elementary: Taylor Elementary School
- Middle: Taylor Middle School
- High: Taylor High School
Source: MIBOR as distributed by MLS GRID. This data may not be complete. We recommend contacting the local school district to confirm school assignments for this home.
- $107,8003 bd1 ba864 sqft5605 Wampum Dr, Kokomo, IN 46902Off Market

- $130,9003 bd1 ba1.1k sqft5613 Wampum Dr, Kokomo, IN 46902Off Market
- $121,9003 bd1 ba864 sqft1213 Wigwam Dr, Kokomo, IN 46902Off Market
- $123,1003 bd1 ba864 sqft5617 Wampum Dr, Kokomo, IN 46902Off Market
- $169,9003 bd1 ba1.4k sqft1217 Wigwam Dr, Kokomo, IN 46902Off Market
- $146,2003 bd1 ba1.3k sqft1209 Wigwam Dr, Kokomo, IN 46902Off Market
- $--3 bd1 ba1k sqft5608 Wigwam Ct, Kokomo, IN 46902Auction
- $139,1003 bd1 ba-- sqft5716 Wampum Dr #1, Kokomo, IN 46902Off Market
A local agent can set up tours, give advice and negotiate with sellers.
A local lender can help you make sure your offer is ready when you are.
Similar homes
- $148,0003 bd1 ba912 sqft910 Tomahawk Blvd, Kokomo, IN 46902For Sale
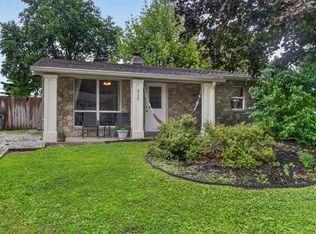 MLS ID #202631365, Yehudit Romero, Keller Williams Lafayette. IRMLS
 - $145,0003 bd1 ba1.1k sqft1112 Wigwam Dr, Kokomo, IN 46902For Sale
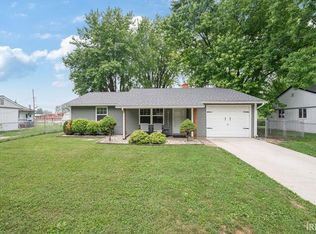 MLS ID #202629240, Holly Stone, The Hardie Group. IRMLS
 - $145,0003 bd1 ba936 sqft5808 Mendota Dr, Kokomo, IN 46902For Sale
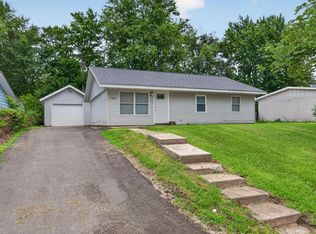 MLS ID #202625461, Cali DeWitt, The Hardie Group. IRMLS
 - $130,0003 bd1 ba1.1k sqft5309 Algonquin Trl, Kokomo, IN 46902For Sale
 MLS ID #202631128, Brett B Walker, The Wyman Group. IRMLS
 - $165,0003 bd1 ba1k sqft5405 Menomonee Dr, Kokomo, IN 46902For SaleMLS ID #202627666, Todd Warden, The Hardie Group. IRMLS
- $--3 bd1 ba1.1k sqft1206 Tepee Dr, Kokomo, IN 46902AuctionServiceLink Auction
- $149,9003 bd2 ba1.2k sqft3038 S 337 E, Kokomo, IN 46902For SaleMLS ID #202624778, Susanne Miller, The Hardie Group. IRMLS
- $149,9993 bd1 ba950 sqft304 Southlea Dr, Kokomo, IN 46902For SaleMLS ID #202621846, Morgan Stout Irwin, RE/MAX Realty One. IRMLS
- $119,9003 bd2 ba1.1k sqft1614 S Union St, Kokomo, IN 46902For SaleMLS ID #202631376, Andy Hardie, The Hardie Group. IRMLS
- $144,9003 bd1 ba1k sqft1206 Imperial Dr, Kokomo, IN 46902For SaleMLS ID #202619272, Andy Hardie, The Hardie Group. IRMLS
- $105,0003 bd1 ba1.2k sqft5203 Arrowhead Blvd, Kokomo, IN 46902For SaleMLS ID #202630528, Keri Hir, Keri Hir. IRMLS
- $179,9993 bd1 ba1k sqft1716 Boca Raton Blvd, Kokomo, IN 46902For Sale By Owner
- $179,9003 bd1 ba1.1k sqft6009 Council Ring Blvd, Kokomo, IN 46902For SaleMLS ID #202621568, Cartwright C Ellis, Crume-Ellis. IRMLS
- $175,0003 bd1 ba1k sqft1525 Belvedere Dr, Kokomo, IN 46902For SaleMLS ID #202625443, Misty Davidson, The Wyman Group. IRMLS
- $139,9003 bd1 ba872 sqft2322 N Webster St, Kokomo, IN 46901For SaleMLS ID #202629767, Chelsea Detamore, Apple Tree Realty, LLC. IRMLS
- $139,9003 bd1 ba912 sqft925 Danbury Dr, Kokomo, IN 46901For SaleMLS ID #202630196, Audra Cannon, CRM Properties, Inc. IRMLS
- $214,9003 bd2 ba1.1k sqft2014 Wellesley Ln, Kokomo, IN 46902For SaleMLS ID #202631306, Tiffany Rodabaugh, Apple Tree Realty, LLC. IRMLS
- $149,9003 bd1 ba1.2k sqft2000 N Delphos St, Kokomo, IN 46901For SaleMLS ID #202626419, Chris Dodd, 3 D Realty. IRMLS
- $125,0003 bd2 ba1.2k sqft1034 S Indiana Ave, Kokomo, IN 46902For SaleMLS ID #202631101, Brett B Walker, The Wyman Group. IRMLS
- $175,0004 bd1 ba1.2k sqft2308 Balmoral Blvd, Kokomo, IN 46902For SaleMLS ID #202626980, Amy True, True Realty. IRMLS
