Welcome home to this charming 3-bedroom, 1-bath ranch located in the established Indian Heights neighborhood. Fresh interior paint gives the home a clean, move-in ready feel, while the updated kitchen comes complete with appliances, making your transition easy. Enjoy the convenience of a separate utility room with additional storage and laundry space. Step outside to a spacious, fully fenced backyard featuring a patio that's perfect for entertaining, relaxing, or letting pets play. Situated on a level lot with city utilities and convenient access to schools, shopping, and everyday amenities, this home is an excellent opportunity for first-time buyers, downsizers, or investors alike. Schedule your showing today!
Pending
Price cut: $3K (10/1)
$140,000
910 Tomahawk Blvd, Kokomo, IN 46902
3beds
912sqft
Single Family Residence
Built in 1960
8,276 Square Feet Lot
$137,300 Zestimate®
$--/sqft
$-- HOA
What's special
Level lotSpacious fully fenced backyardFresh interior paint
- 80 days
- 324
- 25
Likely to sell faster than
Zillow last checked:
Listing updated:
Listed by:
Yehudit Romero Agt:765-337-4194,
Keller Williams Lafayette
Source: IRMLS,MLS#: 202631365
Facts & features
Interior
Bedrooms & bathrooms
- Bedrooms: 3
- Bathrooms: 1
- Full bathrooms: 1
- Main level bedrooms: 3
Bedroom 1
- Level: Main
Bedroom 2
- Level: Main
Kitchen
- Level: Main
- Area: 143
- Dimensions: 13 x 11
Living room
- Level: Main
- Area: 165
- Dimensions: 15 x 11
Heating
- Forced Air
Cooling
- Central Air
Appliances
- Included: Disposal, Microwave, Refrigerator, Dryer-Electric, Freezer, Exhaust Fan, Electric Oven, Electric Range, Electric Water Heater, Water Softener Owned
Features
- Ceiling Fan(s)
- Has basement: No
- Has fireplace: No
Interior area
- Total structure area: 912
- Total interior livable area: 912 sqft
- Finished area above ground: 912
- Finished area below ground: 0
Video & virtual tour
Property
Features
- Levels: One
- Stories: 1
- Patio & porch: Patio
Lot
- Size: 8,276 Square Feet
- Dimensions: 60x142
- Features: Level
Details
- Parcel number: 341019333005.000015
Construction
Type & style
- Home type: SingleFamily
- Property subtype: Single Family Residence
Materials
- Stone, Wood Siding
- Foundation: Slab
Condition
- New construction: No
- Year built: 1960
Utilities & green energy
- Sewer: City
- Water: City
Community & HOA
Community
- Security: Smoke Detector(s)
- Subdivision: Indian Heights
Location
- Region: Kokomo
Financial & listing details
- Tax assessed value: $94,400
- Annual tax amount: $364
- Date on market: 8/3/2026
- Listing terms: Cash,Conventional,FHA
Estimated market value
$137,300
$130,000 - $144,000
$1,207/mo
Price history
| Date | Event | Price |
|---|---|---|
| 10/5/2026 | Pending sale | $140,000 |
Source:  IRMLS #202631365 Report a problem IRMLS #202631365 Report a problem | ||
| 10/1/2026 | Price change | $140,000-2.1% |
Source: IRMLS #202631365 Report a problem | ||
| 8/25/2026 | Price change | $143,000-3.4% |
Source: IRMLS #202631365 Report a problem | ||
| 8/3/2026 | Listed for sale | $148,000+13.9% |
Source: IRMLS #202631365 Report a problem | ||
| 11/27/2023 | Sold | $129,900+136.6% |
Source: IRMLS #202324834 Report a problem | ||
| 5/19/2022 | Listing removed | -- |
Source:  Hubzu REO Report a problem Hubzu REO Report a problem | ||
| 5/25/2017 | Listed for sale | $54,900$60/sqft |
Source: RE/MAX Realty One #201723154 Report a problem | ||
Public tax history
| Year | Property taxes | Tax assessment |
|---|---|---|
| 2025 | $682 +17.1% | $94,400 +11.6% |
| 2024 | $582 -59.2% | $84,600 +14.6% |
| 2023 | $1,425 +20.2% | $73,800 +4.1% |
| 2022 | $1,186 +248.5% | $70,900 +20.2% |
| 2021 | $340 +12.4% | $59,000 +8.9% |
| 2020 | $303 +21.1% | $54,200 +11.5% |
| 2019 | $250 +4.5% | $48,600 +9% |
| 2018 | $239 -71.7% | $44,600 +6.4% |
| 2017 | $844 +9.2% | $41,900 |
| 2016 | $773 -0.5% | $41,900 +8.5% |
| 2014 | $777 -4.4% | $38,600 -4.5% |
| 2013 | $813 +3.3% | $40,400 +3.3% |
| 2012 | $787 -8% | $39,100 -12.7% |
| 2011 | $856 -4.6% | $44,800 |
| 2010 | $897 -7.9% | $44,800 -8% |
| 2009 | $974 -12.5% | $48,700 -12.6% |
| 2007 | $1,113 -1.9% | $55,700 |
| 2006 | $1,135 | $55,700 +10.1% |
| 2005 | -- | $50,600 |
Find assessor info on the county website
Monthly payment
Est. payment
Payment breakdown
Explore the cost of this home by adjusting the details. Changes won't be saved.Climate risks
Neighborhood: 46902
Nearby schools
Schools provided by the listing agent
- Elementary: Taylor
- Middle: Taylor
- High: Taylor
- District: Taylor Community School Corp.
Source: IRMLS. This data may not be complete. We recommend contacting the local school district to confirm school assignments for this home.

Similar homes
- $145,0003 bd1 ba936 sqft5808 Mendota Dr, Kokomo, IN 46902For Sale
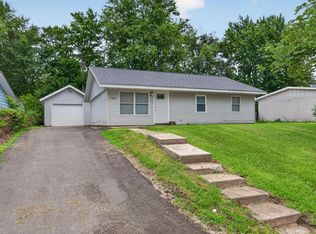 MLS ID #202625461, Cali DeWitt, The Hardie Group. IRMLS
 - $147,5003 bd1 ba962 sqft1212 Imperial Dr, Kokomo, IN 46902For Sale
 MLS ID #202636214, Andy Hardie, The Hardie Group. IRMLS
 - $139,9003 bd1 ba1k sqft1716 Boca Raton Blvd, Kokomo, IN 46902For Sale
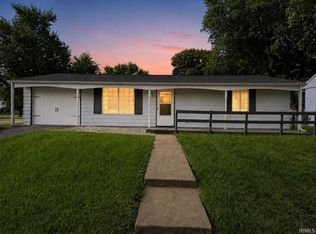 MLS ID #202631841, Chelsea Detamore, Apple Tree Realty, LLC. IRMLS
 - $--3 bd1 ba1.1k sqft1206 Tepee Dr, Kokomo, IN 46902Auction
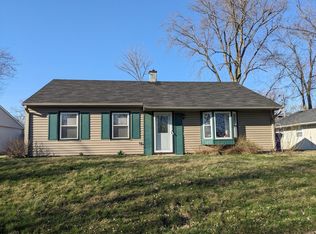 ServiceLink Auction
