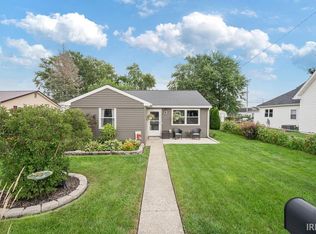
Welcome to 2809 N. Waugh! This adorable three-bedroom ranch has been completely updated and is ready to impress. The brand-new kitchen features sleek white cabinetry, new countertops, stylish fixtures, and modern flooring, all opening into a spacious, light-filled living room. You’ll also love the beautifully renovated bathroom with all-new fixtures and a tiled tub surround. An attached garage, storage shed, and large backyard complete this move-in-ready home. Fresh, modern, and full of charm. This one is a must-see!
Active
Price cut: $5K (9/23)
$144,900
2809 N Waugh St, Kokomo, IN 46901
3beds
896sqft
Single Family Residence
Built in 1957
7,405 Square Feet Lot
$141,500 Zestimate®
$--/sqft
$-- HOA
What's special
Sleek white cabinetryModern flooringAttached garageStylish fixturesStorage shedLarge backyardBrand-new kitchen
- 15 days
- 347
- 39
Zillow last checked:
Listing updated:
Listed by:
Gina Key Main:765-457-7214,
The Hardie Group
Source: IRMLS,MLS#: 202637973
Facts & features
Interior
Bedrooms & bathrooms
- Bedrooms: 3
- Bathrooms: 1
- Full bathrooms: 1
- Main level bedrooms: 3
Bedroom 1
- Level: Main
Bedroom 2
- Level: Main
Kitchen
- Level: Main
- Area: 168
- Dimensions: 12 x 14
Living room
- Level: Main
- Area: 208
- Dimensions: 16 x 13
Heating
- Forced Air
Cooling
- Central Air
Appliances
- Included: Microwave, Electric Range, Gas Water Heater
- Laundry: Main Level, Washer Hookup
Features
- Ceiling Fan(s), Laminate Counters
- Flooring: Carpet, Laminate
- Has basement: No
- Has fireplace: No
- Fireplace features: None
Interior area
- Total structure area: 896
- Total interior livable area: 896 sqft
- Finished area above ground: 896
- Finished area below ground: 0
Video & virtual tour
Property
Parking
- Total spaces: 1
- Parking features: Attached, Concrete
- Attached garage spaces: 1
- Has uncovered spaces: Yes
Features
- Levels: One
- Stories: 1
- Patio & porch: Porch
Lot
- Size: 7,405 Square Feet
- Dimensions: 60 x 120
- Features: Level, City/Town/Suburb
Details
- Parcel number: 340419178027.000002
Construction
Type & style
- Home type: SingleFamily
- Architectural style: Ranch
- Property subtype: Single Family Residence
Materials
- Brick, Vinyl Siding
- Foundation: Slab
- Roof: Shingle
Condition
- New construction: No
- Year built: 1957
Utilities & green energy
- Sewer: City
- Water: City
- Utilities for property: Cable Connected
Community & HOA
Community
- Security: Smoke Detector(s)
- Subdivision: Bon Air
Location
- Region: Kokomo
Financial & listing details
- Tax assessed value: $116,600
- Annual tax amount: $1,049
- Date on market: 9/14/2026
Estimated market value
$141,500
$134,000 - $149,000
$1,178/mo
Price history
| Date | Event | Price |
|---|---|---|
| 9/23/2026 | Price change | $144,900-3.3% |
Source:  IRMLS #202637973 Report a problem IRMLS #202637973 Report a problem | ||
| 9/14/2026 | Listed for sale | $149,900+106.8% |
Source: IRMLS #202637973 Report a problem | ||
| 8/28/2026 | Sold | $72,500 |
Source: IRMLS #202635819 Report a problem | ||
Public tax history
| Year | Property taxes | Tax assessment |
|---|---|---|
| 2025 | $927 +46.4% | $116,600 +19.1% |
| 2024 | $633 +6.5% | $97,900 +19.8% |
| 2023 | $595 +21.6% | $81,700 +10.1% |
| 2022 | $489 +11.2% | $74,200 +21.4% |
| 2021 | $440 | $61,100 +6.4% |
| 2020 | -- | $57,400 +15.5% |
| 2019 | $20 | $49,700 +8.3% |
| 2018 | $20 | $45,900 -1.5% |
| 2017 | $20 | $46,600 +11% |
| 2016 | -- | $42,000 -10.3% |
| 2014 | -- | $46,800 +1.5% |
| 2013 | -- | $46,100 -10.1% |
| 2012 | $6 +1.3% | $51,300 +5.1% |
| 2011 | $6 -69.4% | $48,800 -5.1% |
| 2010 | $21 -54.7% | $51,400 -14% |
| 2009 | $46 -72.3% | $59,800 -2.9% |
| 2007 | $165 -60.4% | $61,600 -7.4% |
| 2006 | $418 | $66,500 +27.4% |
| 2005 | -- | $52,200 |
Find assessor info on the county website
Monthly payment
Est. payment
Payment breakdown
Explore the cost of this home by adjusting the details. Changes won't be saved.Climate risks
Neighborhood: 46901
Nearby schools
Schools provided by the listing agent
- Elementary: Bon Air
- Middle: Bon Air
- High: Kokomo
- District: Kokomo-Center Township Cons. S.D.
Source: IRMLS. This data may not be complete. We recommend contacting the local school district to confirm school assignments for this home.
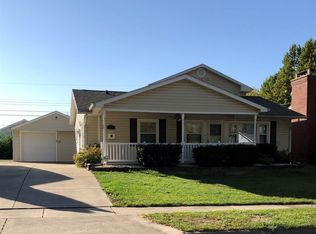
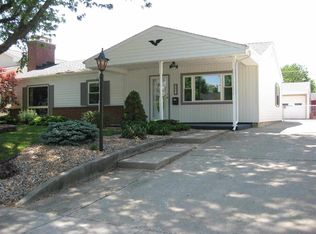
Similar homes
- $145,0003 bd1 ba1k sqft1117 Brentwood Dr, Kokomo, IN 46901For Sale
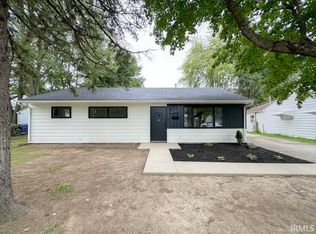 MLS ID #202632144, Gina Key, The Hardie Group. IRMLS
 - $139,9003 bd1 ba912 sqft925 Danbury Dr, Kokomo, IN 46901For Sale
 MLS ID #202630196, Audra Cannon, CRM Properties, Inc. IRMLS
 - $160,0004 bd2 ba1.2k sqft905 E Gerhart St, Kokomo, IN 46901For Sale
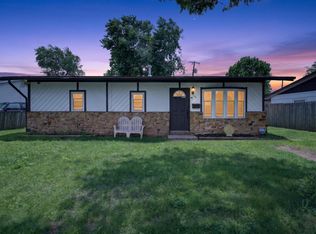 MLS ID #202635270, Kirsten Elmore, The Hardie Group. IRMLS
 - $146,0003 bd1 ba920 sqft2128 N Webster St, Kokomo, IN 46901For Sale
 MLS ID #202634325, Elise Maxwell, The Hardie Group. IRMLS
