New Renovation! Hard to find this much new at this price! Be greeted by an open-concept floor plan that sweeps you in the front door into the living area which connects seamlessly into the dining room and then the completely renovated kitchen! The kitchen comes fully equipped with stainless appliances. Two brand new bathrooms, one with a bathtub and tile surround, the other being attached to one of the three bedrooms with a custom stand up tile shower. Plenty of natural light throughout makes this home so inviting throughout. New plumbing and electrical! Central AC and Gas Furnace! Sitting on a basement excellent for storage and the laundry area. Off street parking in the rear! Accepting conventional and VA financing.
Active
$150,000
1031 S Delphos St, Kokomo, IN 46902
3beds
1,172sqft
Single Family Residence
Built in 1909
5,227 Square Feet Lot
$-- Zestimate®
$--/sqft
$-- HOA
What's special
Two brand new bathroomsBathtub and tile surroundOpen-concept floor planCompletely renovated kitchen
- 9 hours
- 166
- 24
Zillow last checked:
Listing updated:
Listed by:
Nick Krieg Cell:260-571-0178,
Empire Real Estate LLC
Source: IRMLS,MLS#: 202642855
Facts & features
Interior
Bedrooms & bathrooms
- Bedrooms: 3
- Bathrooms: 2
- Full bathrooms: 2
- Main level bedrooms: 3
Bedroom 1
- Level: Main
Bedroom 2
- Level: Main
Dining room
- Level: Main
- Area: 156
- Dimensions: 13 x 12
Kitchen
- Level: Main
- Area: 132
- Dimensions: 12 x 11
Living room
- Level: Main
- Area: 182
- Dimensions: 14 x 13
Heating
- Natural Gas, Forced Air
Cooling
- Central Air
Appliances
- Included: Dishwasher, Refrigerator, Electric Range, Electric Water Heater
Features
- Basement: Crawl Space,Partial,Block
- Has fireplace: No
- Fireplace features: None
Interior area
- Total structure area: 2,022
- Total interior livable area: 1,172 sqft
- Finished area above ground: 1,172
- Finished area below ground: 0
Video & virtual tour
Property
Features
- Levels: One
- Stories: 1
Lot
- Size: 5,227 Square Feet
- Dimensions: 40x132
- Features: Level, 0-2.9999
Details
- Additional structures: Shed
- Parcel number: 341006127023.000002
Construction
Type & style
- Home type: SingleFamily
- Property subtype: Single Family Residence
Materials
- Vinyl Siding
Condition
- New construction: No
- Year built: 1909
Utilities & green energy
- Sewer: City
- Water: City
Community & HOA
Community
- Subdivision: None
Location
- Region: Kokomo
Financial & listing details
- Tax assessed value: $87,200
- Annual tax amount: $1,835
- Date on market: 10/15/2026
- Listing terms: Conventional,VA Loan
Estimated market value
Not available
Estimated sales range
Not available
$986/mo
Price history
| Date | Event | Price |
|---|---|---|
| 10/15/2026 | Listed for sale | $150,000+257.1% |
Source:  IRMLS #202642855 Report a problem IRMLS #202642855 Report a problem | ||
| 9/4/2026 | Sold | $42,000+50% |
Source: IRMLS #202621825 Report a problem | ||
| 6/8/2026 | Pending sale | $28,000 |
Source: IRMLS #202621825 Report a problem | ||
| 6/5/2026 | Listed for sale | $28,000 |
Source: IRMLS #202621825 Report a problem | ||
Public tax history
| Year | Property taxes | Tax assessment |
|---|---|---|
| 2025 | $1,492 +4.6% | $87,200 +16.9% |
| 2024 | $1,426 +7.2% | $74,600 +5.4% |
| 2023 | $1,330 +25.7% | $70,800 +7.3% |
| 2022 | $1,058 +15.8% | $66,000 +26% |
| 2021 | $914 +7% | $52,400 +15.9% |
| 2020 | $854 -0.6% | $45,200 +7.1% |
| 2019 | $859 +6.6% | $42,200 |
| 2018 | $806 -27% | $42,200 +6.6% |
| 2017 | $1,104 +103.7% | $39,600 |
| 2016 | $542 -4.2% | $39,600 +42.4% |
| 2014 | $566 -7.4% | $27,800 -7.6% |
| 2013 | $611 -8.5% | $30,100 -8.5% |
| 2012 | $668 -2.6% | $32,900 -2.1% |
| 2011 | $686 -4.8% | $33,600 -4.8% |
| 2010 | $720 +15.6% | $35,300 +15.7% |
| 2009 | $623 +101.7% | $30,500 -41.5% |
| 2007 | $309 -52.3% | $52,100 -2.8% |
| 2006 | $647 | $53,600 +19.6% |
| 2005 | -- | $44,800 |
Find assessor info on the county website
Monthly payment
Est. payment
Payment breakdown
Explore the cost of this home by adjusting the details. Changes won't be saved.Climate risks
Neighborhood: Fairlawn
Nearby schools
Schools provided by the listing agent
- Elementary: Elwood Haynes
- Middle: Central
- High: Kokomo
- District: Kokomo-Center Township Cons. S.D.
Source: IRMLS. This data may not be complete. We recommend contacting the local school district to confirm school assignments for this home.
Similar homes
- $152,9003 bd2 ba1.1k sqft1135 S Bell St, Kokomo, IN 46902For Sale
 MLS ID #202641039, Jennifer Newell, JNR Lux Realty Group, LLC. IRMLS
 - $147,5003 bd2 ba1.2k sqft109 E Ricketts St, Kokomo, IN 46902For Sale
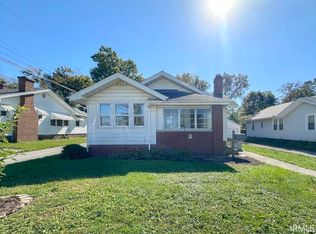 MLS ID #202641561, Gina Key, The Hardie Group. IRMLS
 - $179,9006 bd2 ba1.5k sqft833 W State St, Kokomo, IN 46902For Sale
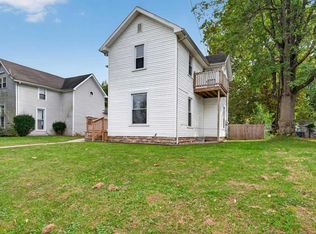 MLS ID #202642281, Tanya Morgan, The Wyman Group. IRMLS
 - $199,9003 bd2 ba1.6k sqft3708 Orleans Dr, Kokomo, IN 46902For Sale
 MLS ID #202642511, Scott Droscha, Creative Realty - Kokomo. IRMLS
 - $142,0003 bd1 ba1.4k sqft707 S Brandon St, Kokomo, IN 46901For Sale
 MLS ID #844641, Hannah Pennington, Listing Leaders. NIRA as distributed by MLS GRID
