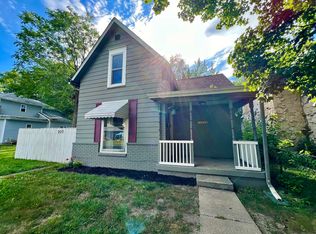
Nice 3-BR ranch in a very good location close to all amenities--Health care, shopping, restaurants, etc. The LR is large and bright with space for an informal dining area. The kitchen features lots of nice cabinetry with space for your morning coffee. Bath has been updated and has a walk-in shower. Much of the living area has really pretty hardwood floors--some of which currently has "carpet over." Attached garage with a workshop. Fenced back yard. Small, cozy front porch to enjoy this wonderful neighborhood. This home is exceptionally clean and ready for a new resident.
Active
$147,900
313 Lody Ln, Kokomo, IN 46901
3beds
1,008sqft
Single Family Residence
Built in 1955
7,143 Square Feet Lot
$144,200 Zestimate®
$--/sqft
$-- HOA
What's special
Small cozy front porchBath has been updatedPretty hardwood floorsWalk-in shower
- 17 days
- 333
- 13
Likely to sell faster than
Zillow last checked:
Listing updated:
Listed by:
Jolene Smith Cell:765-438-3237,
Tomlinson Realty
Source: IRMLS,MLS#: 202641162
Facts & features
Interior
Bedrooms & bathrooms
- Bedrooms: 3
- Bathrooms: 1
- Full bathrooms: 1
- Main level bedrooms: 3
Bedroom 1
- Level: Main
Bedroom 2
- Level: Main
Dining room
- Level: Main
- Area: 72
- Dimensions: 12 x 6
Kitchen
- Level: Main
- Area: 176
- Dimensions: 16 x 11
Living room
- Level: Main
- Area: 252
- Dimensions: 21 x 12
Heating
- Natural Gas, Forced Air
Cooling
- Central Air
Appliances
- Included: Dishwasher, Microwave, Refrigerator, Washer, Dryer-Gas, Gas Oven, Gas Range, Gas Water Heater, Water Softener Owned
- Laundry: Gas Dryer Hookup
Features
- Ceiling Fan(s), Laminate Counters, Eat-in Kitchen
- Flooring: Hardwood, Carpet
- Windows: Window Treatments, Shutters
- Basement: Crawl Space
- Has fireplace: No
Interior area
- Total structure area: 1,008
- Total interior livable area: 1,008 sqft
- Finished area above ground: 1,008
- Finished area below ground: 0
Video & virtual tour
Property
Parking
- Total spaces: 1
- Parking features: Attached, Garage Door Opener, Concrete
- Attached garage spaces: 1
- Has uncovered spaces: Yes
Features
- Levels: One
- Stories: 1
Lot
- Size: 7,143 Square Feet
- Dimensions: 70 x 102
- Features: Level, City/Town/Suburb
Details
- Additional structures: Shed
- Parcel number: 340335129009.000002
Construction
Type & style
- Home type: SingleFamily
- Architectural style: Ranch
- Property subtype: Single Family Residence
Materials
- Aluminum Siding
Condition
- New construction: No
- Year built: 1955
Utilities & green energy
- Sewer: City
- Water: City
Community & HOA
Community
- Security: Smoke Detector(s)
- Subdivision: Forest Park Estates
Location
- Region: Kokomo
Financial & listing details
- Tax assessed value: $105,800
- Annual tax amount: $12
- Date on market: 10/5/2026
- Listing terms: Cash,Conventional,FHA,VA Loan
Estimated market value
$144,200
$137,000 - $151,000
$1,222/mo
Price history
| Date | Event | Price |
|---|---|---|
| 10/5/2026 | Listed for sale | $147,900 |
Source:  IRMLS #202641162 Report a problem | ||
Public tax history
| Year | Property taxes | Tax assessment |
|---|---|---|
| 2025 | $12 +2% | $105,800 +19.5% |
| 2024 | $12 +2% | $88,500 +15.7% |
| 2023 | $11 +2% | $76,500 |
| 2022 | $11 +1.8% | $76,500 +3.1% |
| 2021 | $11 +2.1% | $74,200 +11.4% |
| 2020 | $11 -66.1% | $66,600 +9.7% |
| 2019 | $31 +0.6% | $60,700 +7.4% |
| 2018 | $31 +0.6% | $56,500 +4.4% |
| 2017 | $31 +0.6% | $54,100 +0.7% |
| 2016 | $31 +0.7% | $53,700 +3.5% |
| 2014 | $31 +0.6% | $51,900 +1% |
| 2013 | $30 -8.5% | $51,400 -1.2% |
| 2012 | $33 -20.4% | $52,000 +2% |
| 2011 | $42 -26.1% | $51,000 -4.7% |
| 2010 | $57 -2.9% | $53,500 -3.6% |
| 2009 | $58 -79.1% | $55,500 -23.8% |
| 2007 | $279 -47.7% | $72,800 -3.2% |
| 2006 | $534 | $75,200 +22.3% |
| 2005 | -- | $61,500 |
Find assessor info on the county website
Monthly payment
Est. payment
Payment breakdown
Explore the cost of this home by adjusting the details. Changes won't be saved.Climate risks
Neighborhood: 46901
Nearby schools
Schools provided by the listing agent
- Elementary: Lafayette Park
- Middle: Central
- High: Kokomo
- District: Kokomo-Center Township Cons. S.D.
Source: IRMLS. This data may not be complete. We recommend contacting the local school district to confirm school assignments for this home.


Similar homes
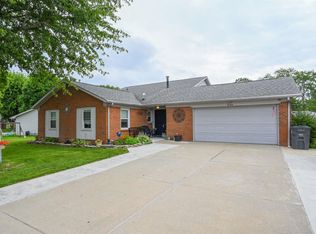
- $160,0003 bd2 ba1.4k sqft1320 N McCann St, Kokomo, IN 46901For Sale
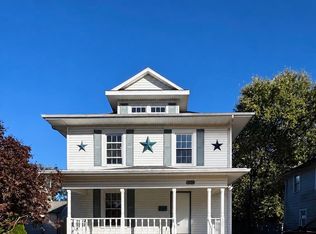 MLS ID #202643189, Kerri Cosat, Apple Tree Realty, LLC. IRMLS
- $144,9003 bd1 ba1.1k sqft515 W Jackson St, Kokomo, IN 46901For Sale
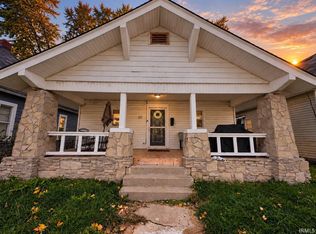 MLS ID #202642871, Kristine E Miller, Apple Tree Realty, LLC. IRMLS
- $139,9002 bd1 ba1.2k sqft1518 W Walnut St, Kokomo, IN 46901For Sale
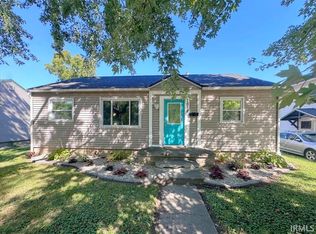 MLS ID #202641227, Gina Key, The Hardie Group. IRMLS
- $142,0003 bd1 ba1.4k sqft707 S Brandon St, Kokomo, IN 46901For Sale
 MLS ID #844641, Hannah Pennington, Listing Leaders. NIRA as distributed by MLS GRID
