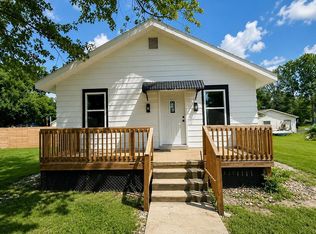
Welcome to 1009 N Spraker Street, a charming residential ranch in Kokomo, Indiana. This inviting home is ready for you to move in and begin your next chapter, offering a comfortable layout that prioritizes ease of living and functional design. The kitchen serves as the heart of the home, equipped with matching black appliances that provide a sleek, uniform aesthetic for your daily culinary routines. This space is designed for efficiency and style, making meal preparation a straightforward and enjoyable task. Beyond the interior, the property includes an inviting patio, providing a seamless extension of your living space to the outdoors. Whether you are enjoying a quiet morning or winding down at the end of the day, this area offers a flexible setting for your personal leisure. This move-in-ready residence offers the perfect blend of comfort and convenience, so reach out today to schedule your private tour and see everything this home has to offer.
Active
Price cut: $6K (10/18)
$119,000
1009 E Spraker St, Kokomo, IN 46901
3beds
960sqft
Single Family Residence
Built in 1957
6,534 Square Feet Lot
$128,700 Zestimate®
$--/sqft
$-- HOA
What's special
Inviting patioComfortable layoutMatching black appliances
- 11 days
- 275
- 11
Zillow last checked:
Listing updated:
Listed by:
Dee Dee L Davis-Richards Cell:317-459-0945,
D.R. Indiana Realty LLC
Source: IRMLS,MLS#: 202641473
Facts & features
Interior
Bedrooms & bathrooms
- Bedrooms: 3
- Bathrooms: 1
- Full bathrooms: 1
- Main level bedrooms: 3
Bedroom 1
- Level: Main
Bedroom 2
- Level: Main
Kitchen
- Level: Main
- Area: 120
- Dimensions: 15 x 8
Living room
- Level: Main
- Area: 198
- Dimensions: 18 x 11
Heating
- Natural Gas, Forced Air
Cooling
- Central Air
Appliances
- Included: Range/Oven Hook Up Elec, Dishwasher, Microwave, Refrigerator, Washer, Dryer-Electric, Washer/Dryer Stacked, Gas Water Heater
Features
- Laminate Counters, Eat-in Kitchen, Tub/Shower Combination
- Flooring: Laminate, Vinyl
- Doors: Six Panel Doors
- Basement: Crawl Space,None
- Has fireplace: No
- Fireplace features: None
Interior area
- Total structure area: 960
- Total interior livable area: 960 sqft
- Finished area above ground: 960
- Finished area below ground: 0
Video & virtual tour
Property
Parking
- Total spaces: 1
- Parking features: Detached
- Garage spaces: 1
Features
- Levels: One
- Stories: 1
- Patio & porch: Deck, Patio
Lot
- Size: 6,534 Square Feet
- Dimensions: 67x100
- Features: Level, City/Town/Suburb
Details
- Parcel number: 340430130002.000002
Construction
Type & style
- Home type: SingleFamily
- Architectural style: Ranch
- Property subtype: Single Family Residence
Materials
- Aluminum Siding
- Roof: Asphalt
Condition
- New construction: No
- Year built: 1957
Utilities & green energy
- Electric: Duke Energy Indiana
- Gas: NIPSCO
- Sewer: City
- Water: City, Indiana American Water Co
Community & HOA
Community
- Subdivision: Englewood Park
Location
- Region: Kokomo
Financial & listing details
- Tax assessed value: $82,300
- Annual tax amount: $1,646
- Date on market: 10/7/2026
- Listing terms: Cash,Conventional,FHA,VA Loan
Estimated market value
$128,700
$122,000 - $135,000
$1,050/mo
Price history
| Date | Event | Price |
|---|---|---|
| 10/18/2026 | Price change | $119,000-4.8% |
Source:  IRMLS #202641473 Report a problem IRMLS #202641473 Report a problem | ||
| 10/13/2026 | Price change | $125,000-3.8% |
Source: IRMLS #202641473 Report a problem | ||
| 10/7/2026 | Listed for sale | $130,000+23.8% |
Source: IRMLS #202641473 Report a problem | ||
| 10/7/2026 | Listing removed | $105,000 |
Source: IRMLS #202631301 Report a problem | ||
| 8/26/2026 | Price change | $105,000-3.7% |
Source: IRMLS #202631301 Report a problem | ||
| 8/17/2026 | Price change | $109,000-8.4% |
Source: IRMLS #202631301 Report a problem | ||
| 8/2/2026 | Listed for sale | $119,000-4.8% |
Source: IRMLS #202631301 Report a problem | ||
| 1/14/2026 | Listing removed | $1,100$1/sqft |
Source: IRMLS #202549793 Report a problem | ||
| 12/29/2025 | Listed for rent | $1,100+10%$1/sqft |
Source: IRMLS #202549793 Report a problem | ||
| 4/18/2025 | Listing removed | $1,000$1/sqft |
Source: IRMLS #202505635 Report a problem | ||
| 4/12/2025 | Price change | $1,000-16.7%$1/sqft |
Source: IRMLS #202505635 Report a problem | ||
| 4/1/2025 | Price change | $1,200-7.7%$1/sqft |
Source: IRMLS #202505635 Report a problem | ||
| 3/24/2025 | Price change | $1,300-7.1%$1/sqft |
Source: IRMLS #202505635 Report a problem | ||
| 2/24/2025 | Listed for rent | $1,400$1/sqft |
Source: IRMLS #202505635 Report a problem | ||
| 2/24/2025 | Listing removed | $125,000 |
Source: IRMLS #202447805 Report a problem | ||
| 1/30/2025 | Price change | $125,000-3.8% |
Source: IRMLS #202447805 Report a problem | ||
| 1/27/2025 | Price change | $130,000-13.3% |
Source: IRMLS #202447805 Report a problem | ||
| 1/18/2025 | Price change | $150,000+3.4% |
Source: IRMLS #202447805 Report a problem | ||
| 1/13/2025 | Price change | $145,000-3.3% |
Source: IRMLS #202447805 Report a problem | ||
| 12/21/2024 | Listed for sale | $150,000+82.9% |
Source: IRMLS #202447805 Report a problem | ||
| 12/7/2023 | Sold | $82,000-7.6% |
Source: IRMLS #202337311 Report a problem | ||
| 11/10/2023 | Pending sale | $88,700 |
Source: IRMLS #202337311 Report a problem | ||
| 11/7/2023 | Price change | $88,700-5.3% |
Source: IRMLS #202337311 Report a problem | ||
| 10/16/2023 | Pending sale | $93,700 |
Source: IRMLS #202337311 Report a problem | ||
| 10/11/2023 | Listed for sale | $93,700+6.5% |
Source: IRMLS #202337311 Report a problem | ||
| 3/16/2022 | Listing removed | -- |
Source: Owner Report a problem | ||
| 4/23/2021 | Sold | $88,000+291.1%$92/sqft |
Source: Agent Provided Report a problem | ||
| 5/3/2019 | Sold | $22,500$23/sqft |
Source: Agent Provided Report a problem | ||
Public tax history
| Year | Property taxes | Tax assessment |
|---|---|---|
| 2025 | $1,458 +206.9% | $82,300 +12.9% |
| 2024 | $475 +7.2% | $72,900 +15.3% |
| 2023 | $443 +73% | $63,200 +13.5% |
| 2022 | $256 -58.4% | $55,700 +72.4% |
| 2021 | $616 -12.3% | $32,300 +4.9% |
| 2020 | $702 -12.5% | $30,800 -12.3% |
| 2019 | $802 -41.1% | $35,100 -11.6% |
| 2018 | $1,363 +81.6% | $39,700 +0.5% |
| 2017 | $750 +254% | $39,500 -6.4% |
| 2016 | $212 +2.3% | $42,200 +6% |
| 2014 | $207 +5.2% | $39,800 -1.7% |
| 2013 | $197 +19.3% | $40,500 -1.2% |
| 2012 | $165 -2.6% | $41,000 -0.2% |
| 2011 | $169 -13.3% | $41,100 -4% |
| 2010 | $195 +33.1% | $42,800 +5.9% |
| 2009 | $147 -33.5% | $40,400 -5.6% |
| 2007 | $220 -51.8% | $42,800 -2.1% |
| 2006 | $457 | $43,700 +2.6% |
| 2005 | -- | $42,600 |
Find assessor info on the county website
Monthly payment
Est. payment
Payment breakdown
Explore the cost of this home by adjusting the details. Changes won't be saved.Climate risks
Neighborhood: 46901
Nearby schools
Schools provided by the listing agent
- Elementary: Sycamore
- Middle: Central
- High: Kokomo
- District: Kokomo-Center Township Cons. S.D.
Source: IRMLS. This data may not be complete. We recommend contacting the local school district to confirm school assignments for this home.
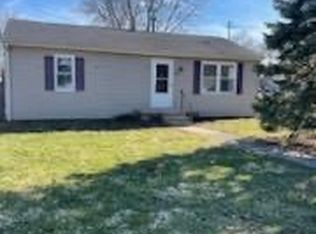
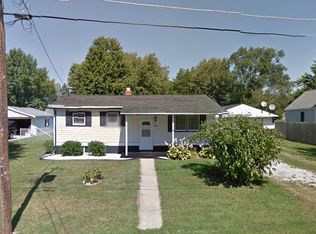
Similar homes
- $119,9002 bd1 ba850 sqft900 E Lordeman St, Kokomo, IN 46901For Sale
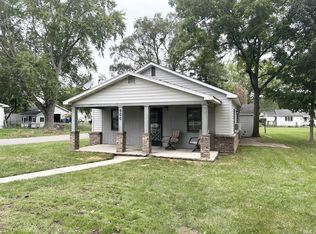 MLS ID #202637826, Brooke Webster, Home Town Realty. IRMLS
 - $125,0002 bd1 ba810 sqft1605 N Locke St, Kokomo, IN 46901For Sale
 MLS ID #202641123, Carrie Gruel, Carrie Gruel & Associates, REALTORS. IRMLS
 - $124,9002 bd1 ba884 sqft1717 N Webster St, Kokomo, IN 46901For Sale
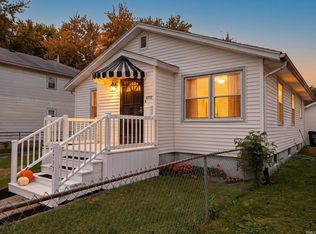 MLS ID #202641041, Nicole Peel, True Realty. IRMLS
 - $117,0002 bd1 ba912 sqft1610 N Jay St, Kokomo, IN 46901For Sale
 MLS ID #202633898, Paloma Arellano, Modern Real Estate. IRMLS
