NEW BASEMENT IMPROVEMENTS + UP TO 6% IN SELLER-PAID BUYER INCENTIVES! Extensively updated and move-in ready, this 3-bedroom, 1-bathroom ranch offers 1,292 finished square feet with a surprisingly spacious layout and TWO separate living areas! Inside, you'll appreciate fresh paint, new LVP flooring and carpet, updated lighting, and a beautifully refreshed kitchen featuring new countertops, backsplash, sink, hardware, and stainless steel appliances. The renovated full bathroom features a double-sink vanity with modern finishes. Major updates include a NEW ROOF and NEW HVAC system! The unfinished basement has also received a substantial refresh, including removal of outdated materials, masonry wall repairs, and application of a moisture-resistant masonry coating, creating a cleaner, more functional space for storage and laundry. Outside, enjoy the covered front porch and detached 2-car garage, all conveniently located near Kokomo shopping, dining, and amenities. PLUS, with a full-price offer, the seller will contribute up to 6% of the purchase price toward the buyer's closing costs, prepaids, and/or an interest rate buydown, subject to lender and loan program limits. With extensive improvements already completed and an opportunity to reduce your upfront buying costs or monthly mortgage payment, this home is worth a fresh look!
Active
$154,900
2016 N Market St, Kokomo, IN 46901
3beds
1,292sqft
Single Family Residence
Built in 1909
6,098 Square Feet Lot
$151,000 Zestimate®
$--/sqft
$-- HOA
What's special
Covered front porchSurprisingly spacious layoutBeautifully refreshed kitchenUpdated lightingFresh paintStainless steel appliancesNew countertops
- 2 hours
- 73
- 6
Zillow last checked:
Listing updated:
Listed by:
Bronwyn Wuthrich Cell:765-730-4509,
NextHome Elite Real Estate
Source: IRMLS,MLS#: 202642467
Facts & features
Interior
Bedrooms & bathrooms
- Bedrooms: 3
- Bathrooms: 1
- Full bathrooms: 1
- Main level bedrooms: 3
Bedroom 1
- Level: Main
Bedroom 2
- Level: Main
Family room
- Level: Main
- Area: 312
- Dimensions: 26 x 12
Kitchen
- Level: Main
- Area: 168
- Dimensions: 14 x 12
Living room
- Level: Main
- Area: 169
- Dimensions: 13 x 13
Heating
- Natural Gas, Forced Air
Cooling
- Central Air
Appliances
- Included: Dishwasher, Microwave, Refrigerator, Electric Range
- Laundry: Washer Hookup
Features
- Ceiling Fan(s), Laminate Counters, Split Br Floor Plan, Double Vanity, Tub/Shower Combination
- Flooring: Carpet, Vinyl
- Basement: Full,Unfinished
- Has fireplace: No
- Fireplace features: None
Interior area
- Total structure area: 2,584
- Total interior livable area: 1,292 sqft
- Finished area above ground: 1,292
- Finished area below ground: 0
Video & virtual tour
Property
Parking
- Total spaces: 2
- Parking features: Detached
- Garage spaces: 2
Features
- Levels: One
- Stories: 1
- Patio & porch: Covered, Porch Covered
- Fencing: Partial,Wood
- Waterfront features: None
Lot
- Size: 6,098 Square Feet
- Dimensions: 50x124
- Features: Irregular Lot, 0-2.9999, City/Town/Suburb
Details
- Parcel number: 340325228002.000002
Construction
Type & style
- Home type: SingleFamily
- Property subtype: Single Family Residence
Materials
- Aluminum Siding
- Roof: Asphalt
Condition
- New construction: No
- Year built: 1909
Utilities & green energy
- Electric: Duke Energy Indiana
- Gas: NIPSCO
- Sewer: City
- Water: City, Indiana American Water Co
Community & HOA
Community
- Features: Sidewalks
- Security: Smoke Detector(s)
- Subdivision: None
Location
- Region: Kokomo
Financial & listing details
- Tax assessed value: $82,200
- Annual tax amount: $1,908
- Date on market: 10/13/2026
- Listing terms: Cash,Conventional,FHA,VA Loan
- Road surface type: Asphalt
Estimated market value
$151,000
$143,000 - $159,000
$1,336/mo
Price history
| Date | Event | Price |
|---|---|---|
| 10/13/2026 | Listed for sale | $154,900+5.1% |
Source:  IRMLS #202642467 Report a problem IRMLS #202642467 Report a problem | ||
| 8/31/2026 | Listing removed | $147,400$114/sqft |
Source:  NextHome #202624648 Report a problem NextHome #202624648 Report a problem | ||
| 8/18/2026 | Price change | $147,400-3.3% |
Source: IRMLS #202624648 Report a problem | ||
| 7/27/2026 | Price change | $152,400-1.6% |
Source: IRMLS #202624648 Report a problem | ||
| 6/22/2026 | Listed for sale | $154,900+661.8% |
Source: IRMLS #202624648 Report a problem | ||
| 1/20/2026 | Sold | $20,334-32.2%$16/sqft |
Source: Public Record Report a problem | ||
| 10/17/2007 | Sold | $30,000$23/sqft |
Source: Public Record Report a problem | ||
Public tax history
| Year | Property taxes | Tax assessment |
|---|---|---|
| 2025 | $1,414 +13.8% | $82,200 +16.3% |
| 2024 | $1,242 | $70,700 +13.8% |
| 2023 | -- | $62,100 -4.3% |
| 2022 | -- | $64,900 +8.7% |
| 2021 | -- | $59,700 -0.2% |
| 2020 | -- | $59,800 -1.6% |
| 2019 | -- | $60,800 +6.9% |
| 2018 | -- | $56,900 +1.6% |
| 2017 | -- | $56,000 |
| 2016 | $250 -0.9% | $56,000 +13.6% |
| 2014 | $252 +11.3% | $49,300 +1.9% |
| 2013 | $226 +23.7% | $48,400 -2% |
| 2012 | $183 +3.1% | $49,400 +1.9% |
| 2011 | $177 -15.6% | $48,500 -4.2% |
| 2010 | $210 +23.7% | $50,600 -3.8% |
| 2009 | $170 -40.7% | $52,600 -11.9% |
| 2007 | $286 -59.3% | $59,700 -9.7% |
| 2006 | $704 | $66,100 +25.2% |
| 2005 | -- | $52,800 |
Find assessor info on the county website
Monthly payment
Est. payment
Payment breakdown
Explore the cost of this home by adjusting the details. Changes won't be saved.Climate risks
Neighborhood: 46901
Nearby schools
Schools provided by the listing agent
- Elementary: Sycamore
- Middle: Maple Crest
- High: Kokomo
- District: Kokomo-Center Township Cons. S.D.
Source: IRMLS. This data may not be complete. We recommend contacting the local school district to confirm school assignments for this home.

Similar homes
- $142,0003 bd1 ba1.4k sqft707 S Brandon St, Kokomo, IN 46901For Sale
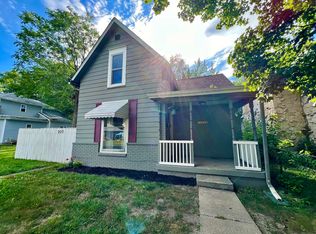
 MLS ID #844641, Hannah Pennington, Listing Leaders. NIRA as distributed by MLS GRID
 - $152,9003 bd2 ba1.1k sqft1135 S Bell St, Kokomo, IN 46902For Sale
 MLS ID #202641039, Jennifer Newell, JNR Lux Realty Group, LLC. IRMLS
 - $179,0003 bd2 ba1.1k sqft1809 N Waugh St, Kokomo, IN 46901For Sale
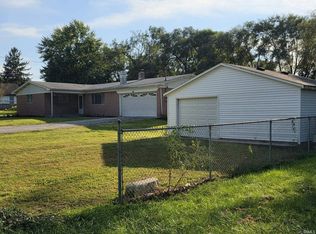 MLS ID #202637123, Steve D Schwering, Schwering Realty. IRMLS
 - $146,0003 bd1 ba920 sqft2128 N Webster St, Kokomo, IN 46901For Sale
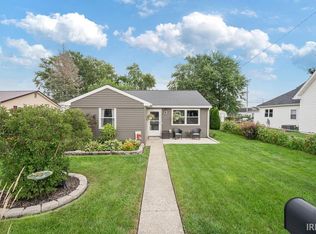 MLS ID #202634325, Elise Maxwell, The Hardie Group. IRMLS
