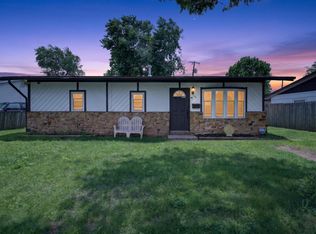
Welcome home to this beautifully renovated 3-bedroom gem that’s move-in ready! From the moment you step inside, you’ll love the bright white kitchen featuring a fresh, modern design that’s perfect for everyday living and entertaining. The spacious living room offers new flooring, updated lighting, and fresh paint, creating a warm and inviting atmosphere throughout. Recent updates provide peace of mind, including a new roof, new water heater, and new central A/C. Outside, you’ll find a huge 16’ x 18’ shed, offering incredible storage space for tools, hobbies, or outdoor equipment. Don’t miss your opportunity to own this beautifully updated home that combines style, comfort, and value! Realtor has interest.
Active under contract
Price increase: $5.1K (8/11)
$145,000
1117 Brentwood Dr, Kokomo, IN 46901
3beds
1,008sqft
Single Family Residence
Built in 1954
7,579 Square Feet Lot
$143,400 Zestimate®
$--/sqft
$-- HOA
What's special
Fresh modern designBright white kitchenUpdated lightingNew flooringFresh paintNew roof
- 21 days
- 1,153
- 83
Likely to sell faster than
Zillow last checked:
Listing updated:
Listed by:
Gina Key Main:765-457-7214,
The Hardie Group
Source: IRMLS,MLS#: 202632144
Facts & features
Interior
Bedrooms & bathrooms
- Bedrooms: 3
- Bathrooms: 1
- Full bathrooms: 1
- Main level bedrooms: 3
Bedroom 1
- Level: Main
Bedroom 2
- Level: Main
Kitchen
- Level: Main
- Area: 99
- Dimensions: 11 x 9
Living room
- Level: Main
- Area: 216
- Dimensions: 12 x 18
Heating
- Forced Air
Cooling
- Central Air
Appliances
- Included: Electric Range, Gas Water Heater
Features
- Ceiling Fan(s), Laminate Counters
- Flooring: Carpet, Laminate
- Has basement: No
- Has fireplace: No
- Fireplace features: None
Interior area
- Total structure area: 1,008
- Total interior livable area: 1,008 sqft
- Finished area above ground: 1,008
- Finished area below ground: 0
Video & virtual tour
Property
Parking
- Parking features: Asphalt
- Has uncovered spaces: Yes
Features
- Levels: One
- Stories: 1
- Patio & porch: Patio
Lot
- Size: 7,579 Square Feet
- Dimensions: 70 x 109
- Features: Level, City/Town/Suburb
Details
- Additional structures: Shed
- Parcel number: 340419333018.000002
Construction
Type & style
- Home type: SingleFamily
- Property subtype: Single Family Residence
Materials
- Vinyl Siding
- Foundation: Slab
- Roof: Shingle
Condition
- New construction: No
- Year built: 1954
Utilities & green energy
- Sewer: City
- Water: City
Community & HOA
Community
- Subdivision: Bon Air
Location
- Region: Kokomo
Financial & listing details
- Tax assessed value: $65,400
- Date on market: 8/7/2026
Estimated market value
$143,400
$136,000 - $151,000
$1,162/mo
Price history
| Date | Event | Price |
|---|---|---|
| 8/11/2026 | Price change | $145,000+3.6% |
Source:  IRMLS #202632144 Report a problem IRMLS #202632144 Report a problem | ||
| 8/7/2026 | Listed for sale | $139,900+107.3% |
Source: IRMLS #202632144 Report a problem | ||
| 6/5/2026 | Sold | $67,500+14.4% |
Source: IRMLS #202620220 Report a problem | ||
| 5/28/2026 | Pending sale | $59,000 |
Source: IRMLS #202620220 Report a problem | ||
| 5/27/2026 | Listed for sale | $59,000 |
Source: IRMLS #202620220 Report a problem | ||
Public tax history
| Year | Property taxes | Tax assessment |
|---|---|---|
| 2025 | -- | $65,400 +5% |
| 2024 | -- | $62,300 +20% |
| 2023 | -- | $51,900 -18.7% |
| 2022 | -- | $63,800 +19% |
| 2021 | -- | $53,600 +5.3% |
| 2020 | -- | $50,900 +12.4% |
| 2019 | -- | $45,300 +5.6% |
| 2018 | -- | $42,900 +0.5% |
| 2017 | -- | $42,700 +8.4% |
| 2016 | $270 -9.4% | $39,400 -11.9% |
| 2014 | $298 +10.4% | $44,700 +1.6% |
| 2013 | $270 +17% | $44,000 -7.9% |
| 2012 | $231 +6.2% | $47,800 +5.5% |
| 2011 | $217 -14.9% | $45,300 -4.6% |
| 2010 | $255 +17.7% | $47,500 -9.5% |
| 2009 | $217 -85.7% | $52,500 -4.7% |
| 2007 | $1,518 -0.6% | $55,100 -6.6% |
| 2006 | $1,528 | $59,000 +23.7% |
| 2005 | -- | $47,700 |
Find assessor info on the county website
Monthly payment
Est. payment
Payment breakdown
Explore the cost of this home by adjusting the details. Changes won't be saved.Climate risks
Neighborhood: 46901
Nearby schools
Schools provided by the listing agent
- Elementary: Bon Air
- Middle: Central
- High: Kokomo
- District: Kokomo-Center Township Cons. S.D.
Source: IRMLS. This data may not be complete. We recommend contacting the local school district to confirm school assignments for this home.
Similar homes
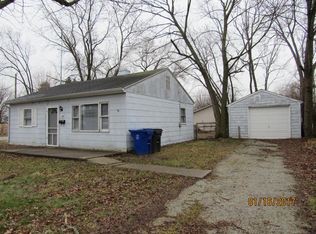
- $160,0004 bd2 ba1.2k sqft905 E Gerhart St, Kokomo, IN 46901For Sale
 MLS ID #202635270, Kirsten Elmore, The Hardie Group. IRMLS
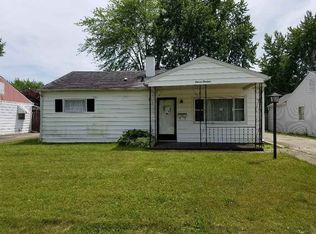
 - $149,9003 bd1 ba1k sqft1941 Lynwood Dr, Kokomo, IN 46901For Sale
 MLS ID #202635018, Lindsay Ousley, The Wyman Group. IRMLS
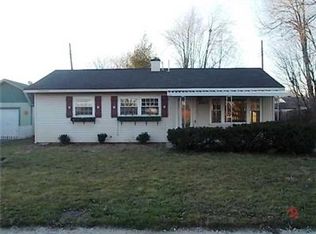
 - $139,9003 bd1 ba912 sqft925 Danbury Dr, Kokomo, IN 46901For Sale
 MLS ID #202630196, Audra Cannon, CRM Properties, Inc. IRMLS
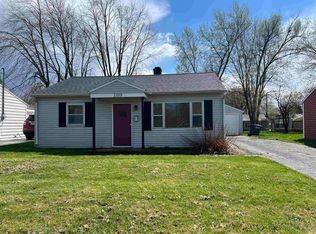
 - $145,0003 bd1 ba1.3k sqft1619 N Lindsay St, Kokomo, IN 46901For Sale
 MLS ID #202634715, Susan Cone, True Realty. IRMLS
