Charming and classic corner lot home offers large living room, a very recently updated kitchen and updated full bath with step in shower. There are beautiful hardwood floors in two of the bedrooms. The home has recently gone under construction and had the carpet removed from the living and dining room and beautiful waterproof LVP laid in it's place. Two of the three bedrooms recently received a facelift with having the plaster walls/ceilings repaired, wallpaper removed and a fresh coat of paint added! The bedrooms are all nicely sized and have ample space with the built in closets/dressers. The extra wide 24x24 2 car detached garage is heated and offers plenty of storage space.
Pending
Price increase: $10K (9/15)
$135,000
702 S Apperson Way, Kokomo, IN 46901
3beds
1,309sqft
Single Family Residence
Built in 1899
7,840 Square Feet Lot
$131,400 Zestimate®
$--/sqft
$-- HOA
What's special
Corner lotVery recently updated kitchen
- 69 days
- 188
- 26
Zillow last checked:
Listing updated:
Listed by:
Kate Rice Cell:765-416-3321,
KW Red Door Group
Source: IRMLS,MLS#: 202633058
Facts & features
Interior
Bedrooms & bathrooms
- Bedrooms: 3
- Bathrooms: 1
- Full bathrooms: 1
- Main level bedrooms: 3
Bedroom 1
- Level: Main
Bedroom 2
- Level: Main
Dining room
- Level: Main
- Area: 195
- Dimensions: 13 x 15
Kitchen
- Level: Main
- Area: 169
- Dimensions: 13 x 13
Living room
- Level: Main
- Area: 299
- Dimensions: 23 x 13
Heating
- Natural Gas, Conventional
Cooling
- Central Air
Appliances
- Included: Range/Oven Hook Up Gas, Microwave, Refrigerator, Washer, Dryer-Electric, Gas Oven, Gas Range, Gas Water Heater
- Laundry: Gas Dryer Hookup, Main Level
Features
- Beamed Ceilings, Cedar Closet(s), Laminate Counters, Natural Woodwork, Stand Up Shower
- Flooring: Hardwood, Carpet
- Basement: Crawl Space,Partial,Block
- Number of fireplaces: 1
- Fireplace features: Living Room, One
Interior area
- Total structure area: 1,576
- Total interior livable area: 1,309 sqft
- Finished area above ground: 1,309
- Finished area below ground: 0
Video & virtual tour
Property
Parking
- Total spaces: 2
- Parking features: Detached, Garage Door Opener, Heated Garage, Gravel
- Garage spaces: 2
- Has uncovered spaces: Yes
Features
- Levels: One
- Stories: 1
- Patio & porch: Porch Covered, Porch
Lot
- Size: 7,840 Square Feet
- Dimensions: 63x123
- Features: Level, Sloped, City/Town/Suburb, Near Walking Trail
Details
- Parcel number: 340431351001.000002
Construction
Type & style
- Home type: SingleFamily
- Architectural style: Ranch
- Property subtype: Single Family Residence
Materials
- Stone, Vinyl Siding
- Roof: Shingle
Condition
- New construction: No
- Year built: 1899
Utilities & green energy
- Electric: Duke Energy Indiana
- Gas: NIPSCO
- Sewer: City
- Water: City, Indiana American Water Co
Community & HOA
Community
- Subdivision: Other
Location
- Region: Kokomo
Financial & listing details
- Tax assessed value: $84,200
- Annual tax amount: $1,684
- Date on market: 8/13/2026
- Listing terms: Cash,Conventional,FHA,VA Loan
Estimated market value
$131,400
$125,000 - $138,000
$1,212/mo
Price history
| Date | Event | Price |
|---|---|---|
| 9/29/2026 | Pending sale | $135,000 |
Source:  IRMLS #202633058 Report a problem | ||
| 9/15/2026 | Price change | $135,000+8% |
Source: IRMLS #202633058 Report a problem | ||
| 8/13/2026 | Listed for sale | $125,000+150.5% |
Source: IRMLS #202633058 Report a problem | ||
| 1/5/2016 | Sold | --0 |
Source: Agent Provided Report a problem | ||
| 10/3/2015 | Listed for sale | $49,900$38/sqft |
Source: F.C. Tucker-Tomlinson #201546738 Report a problem | ||
Public tax history
| Year | Property taxes | Tax assessment |
|---|---|---|
| 2025 | $1,594 +7% | $84,200 +5.6% |
| 2024 | $1,490 | $79,700 +7% |
| 2023 | $1,490 +26.9% | $74,500 |
| 2022 | $1,174 +9.9% | $74,500 +26.9% |
| 2021 | $1,068 +5.3% | $58,700 +9.9% |
| 2020 | $1,014 +5.4% | $53,400 +5.3% |
| 2019 | $962 -6.1% | $50,700 +5.4% |
| 2018 | $1,024 -12.9% | $48,100 -6.1% |
| 2017 | $1,176 +3.3% | $51,200 -12.9% |
| 2016 | $1,138 -8.4% | $58,800 -5.3% |
| 2014 | $1,242 +2% | $62,100 +2% |
| 2013 | $1,218 -1.8% | $60,900 -1.8% |
| 2012 | $1,240 +4.7% | $62,000 +4.7% |
| 2011 | $1,184 -4.2% | $59,200 -4.2% |
| 2010 | $1,236 -3.4% | $61,800 -3.4% |
| 2009 | $1,280 -34.1% | $64,000 -9.2% |
| 2007 | $1,943 +137% | $70,500 +0.7% |
| 2006 | $820 | $70,000 +13.6% |
| 2005 | -- | $61,600 |
Find assessor info on the county website
Monthly payment
Est. payment
Payment breakdown
Explore the cost of this home by adjusting the details. Changes won't be saved.Climate risks
Neighborhood: 46901
Nearby schools
Schools provided by the listing agent
- Elementary: Lafayette Park
- Middle: Central
- High: Kokomo
- District: Kokomo-Center Township Cons. S.D.
Source: IRMLS. This data may not be complete. We recommend contacting the local school district to confirm school assignments for this home.
Similar homes
- $142,0003 bd1 ba1.4k sqft707 S Brandon St, Kokomo, IN 46901For Sale
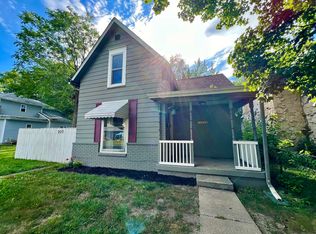
 MLS ID #844641, Hannah Pennington, Listing Leaders. NIRA as distributed by MLS GRID
- $160,0003 bd2 ba1.4k sqft1320 N McCann St, Kokomo, IN 46901For Sale
 MLS ID #202643189, Kerri Cosat, Apple Tree Realty, LLC. IRMLS
- $129,9003 bd2 ba1.2k sqft1500 E Jefferson St, Kokomo, IN 46901For Sale
 MLS ID #202636613, Ally Johnson, The Hardie Group. IRMLS
- $135,0003 bd2 ba960 sqft1107 E Mulberry St, Kokomo, IN 46901For Sale
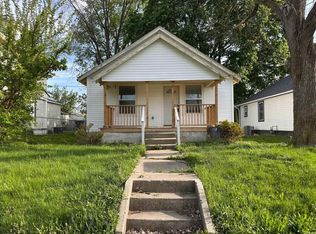 MLS ID #202630814, Basim Najeeb, Keller Williams - Indy Metro South LLC. IRMLS
