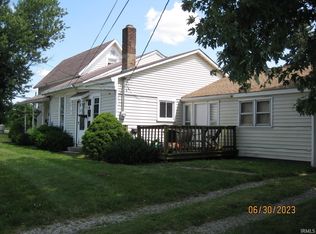
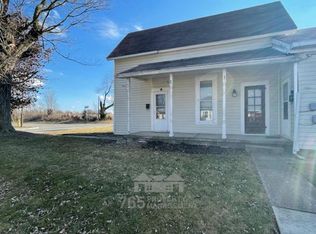
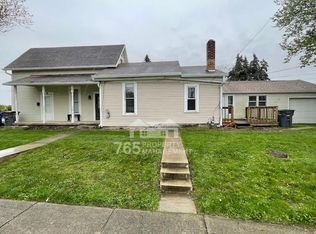
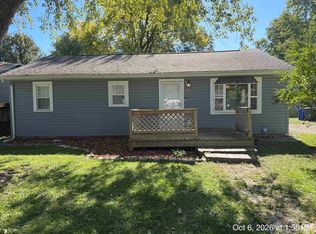
Freshly updated and full of flexibility! This unique property features two vacant living spaces, making it ideal for multigenerational living, an owner-occupant with rental income, or an investor. One unit offers 2 bedrooms, while the second features 1 bedroom plus a spacious office or den. Both units have seen numerous updates over the past few years and are move-in ready. Previously generating up to $1,600 per month in gross rental income plus tenant-paid utilities, the property offers excellent income potential while also serving as a perfect setup for an in-law suite or extended family living. Conveniently located and ready for its next owner!
Active
Price cut: $10K (10/3)
$129,000
801 S Brandon St, Kokomo, IN 46901
3beds
1,908sqft
Single Family Residence
Built in 1874
6,534 Square Feet Lot
$125,200 Zestimate®
$--/sqft
$-- HOA
What's special
Vacant living spacesMove-in ready
- 49 days
- 688
- 55
Zillow last checked:
Listing updated:
Listed by:
Steven Childers Agt:765-413-6046,
Keller Williams Lafayette
Source: IRMLS,MLS#: 202635065
Facts & features
Interior
Bedrooms & bathrooms
- Bedrooms: 3
- Bathrooms: 3
- Full bathrooms: 3
- Main level bedrooms: 1
Bedroom 1
- Level: Main
Bedroom 2
- Level: Upper
Dining room
- Level: Main
- Area: 132
- Dimensions: 11 x 12
Kitchen
- Level: Main
- Area: 156
- Dimensions: 13 x 12
Living room
- Level: Main
- Area: 240
- Dimensions: 24 x 10
Office
- Level: Main
- Area: 84
- Dimensions: 12 x 7
Heating
- Baseboard, Forced Air
Cooling
- Central Air
Appliances
- Included: Refrigerator, Dryer-Gas, Gas Range
- Laundry: Gas Dryer Hookup
Features
- 1st Bdrm En Suite, Ceiling Fan(s)
- Flooring: Carpet, Vinyl, Other
- Doors: Storm Door(s)
- Basement: Partial,Block
- Has fireplace: No
- Fireplace features: None
Interior area
- Total structure area: 2,294
- Total interior livable area: 1,908 sqft
- Finished area above ground: 1,908
- Finished area below ground: 0
Video & virtual tour
Property
Parking
- Total spaces: 1
- Parking features: Attached, Gravel
- Attached garage spaces: 1
- Has uncovered spaces: Yes
Features
- Levels: One and One Half
- Stories: 1.5
- Patio & porch: Porch Covered
Lot
- Size: 6,534 Square Feet
- Dimensions: 130x50
- Features: Corner Lot, City/Town/Suburb
Details
- Parcel number: 340336352004.000002
Construction
Type & style
- Home type: SingleFamily
- Property subtype: Single Family Residence
Materials
- Vinyl Siding
- Roof: Shingle
Condition
- New construction: No
- Year built: 1874
Utilities & green energy
- Sewer: City
- Water: City
Community & HOA
Community
- Subdivision: None
Location
- Region: Kokomo
Financial & listing details
- Tax assessed value: $75,300
- Annual tax amount: $1,506
- Date on market: 8/26/2026
- Listing terms: Cash,Conventional
Estimated market value
$125,200
$119,000 - $131,000
$1,536/mo
Price history
| Date | Event | Price |
|---|---|---|
| 10/3/2026 | Price change | $129,000-7.2% |
Source:  IRMLS #202635065 Report a problem IRMLS #202635065 Report a problem | ||
| 9/9/2026 | Price change | $139,000-7.3% |
Source: IRMLS #202635065 Report a problem | ||
| 8/26/2026 | Listed for sale | $150,000 |
Source: IRMLS #202635065 Report a problem | ||
Public tax history
| Year | Property taxes | Tax assessment |
|---|---|---|
| 2025 | $1,472 +106.1% | $75,300 +2.3% |
| 2024 | $714 +2.9% | $73,600 +20.1% |
| 2023 | $694 +24.9% | $61,300 +5.1% |
| 2022 | $555 +8.9% | $58,300 +22.7% |
| 2021 | $510 -2.7% | $47,500 +6% |
| 2020 | $524 -41.6% | $44,800 -2.8% |
| 2019 | $896 -22.3% | $46,100 -12% |
| 2018 | $1,154 +15.1% | $52,400 +1% |
| 2017 | $1,003 +116.8% | $51,900 +13.8% |
| 2016 | $463 -1.9% | $45,600 +4.3% |
| 2014 | $471 +77.4% | $43,700 +1.9% |
| 2013 | $266 +25.5% | $42,900 -0.9% |
| 2012 | $212 -51.2% | $43,300 -2.5% |
| 2011 | $433 -18.3% | $44,400 -4.9% |
| 2010 | $530 -45.6% | $46,700 -4.1% |
| 2009 | $975 -30.3% | $48,700 -4.1% |
| 2007 | $1,400 +0.3% | $50,800 -5.8% |
| 2006 | $1,396 | $53,900 +16.9% |
| 2005 | -- | $46,100 |
Find assessor info on the county website
Monthly payment
Est. payment
Payment breakdown
Explore the cost of this home by adjusting the details. Changes won't be saved.Climate risks
Neighborhood: 46901
Nearby schools
Schools provided by the listing agent
- Elementary: Lafayette Park
- Middle: Central
- High: Kokomo
- District: Kokomo-Center Township Cons. S.D.
Source: IRMLS. This data may not be complete. We recommend contacting the local school district to confirm school assignments for this home.

Similar homes
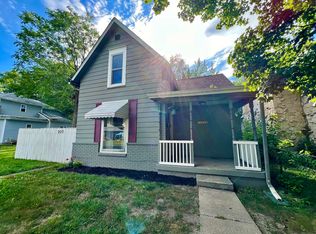
- $142,0003 bd1 ba1.4k sqft707 S Brandon St, Kokomo, IN 46901For Sale
 MLS ID #844641, Hannah Pennington, Listing Leaders. NIRA as distributed by MLS GRID
 - $120,0003 bd1 ba1.2k sqft514 S Union St, Kokomo, IN 46901For Sale
 MLS ID #202626719, Cali DeWitt, The Hardie Group. IRMLS
 - $125,0003 bd1 ba960 sqft1009 E Spraker St, Kokomo, IN 46901For Sale
 MLS ID #202641473, Dee Dee L Davis-Richards, D.R. Indiana Realty LLC. IRMLS
 - $129,9003 bd2 ba1.2k sqft1500 E Jefferson St, Kokomo, IN 46901For Sale
 MLS ID #202636613, Ally Johnson, The Hardie Group. IRMLS
