Welcome home to this charming 2-bedroom, 1-bath property conveniently located in Kokomo! Full of character, this home features beautiful hardwood floors, a spacious living room that flows into the dining room through classic wood columns, and plenty of natural charm throughout. The kitchen appliances are included, making it move-in ready while offering the opportunity to add your own personal touches. Situated on a double lot, you'll enjoy extra outdoor space along with a storage shed for all your tools and equipment. With just a few cosmetic updates, this home has the potential to truly shine!
Active
Price cut: $2K (9/30)
$117,900
1040 S Locke St, Kokomo, IN 46902
2beds
2,336sqft
Residential, Single Family Residence
Built in 1913
10,454 Square Feet Lot
$-- Zestimate®
$50/sqft
$-- HOA
What's special
Extra outdoor spaceKitchen appliances are includedBeautiful hardwood floors
- 77 days
- 395
- 69
Zillow last checked:
Listing updated:
Listed by:
Sami Holmgren samiholmgren@gmail.com,
RE/MAX Anew Realty
Source: MIBOR as distributed by MLS GRID,MLS#: 22117135
Facts & features
Interior
Bedrooms & bathrooms
- Bedrooms: 2
- Bathrooms: 1
- Full bathrooms: 1
- Main level bathrooms: 1
- Main level bedrooms: 2
Primary bedroom
- Level: Main
- Area: 144 Square Feet
- Dimensions: 12x12
Bedroom 2
- Level: Main
- Area: 120 Square Feet
- Dimensions: 10x12
Dining room
- Level: Main
- Area: 144 Square Feet
- Dimensions: 12x12
Kitchen
- Features: Tile-Ceramic
- Level: Main
- Area: 77 Square Feet
- Dimensions: 7x11
Laundry
- Level: Main
- Area: 72 Square Feet
- Dimensions: 9x8
Living room
- Level: Main
- Area: 192 Square Feet
- Dimensions: 16x12
Heating
- Forced Air, Natural Gas
Cooling
- Central Air
Appliances
- Included: Refrigerator, Electric Oven, Gas Water Heater
Features
- Ceiling Fan(s)
- Windows: WoodWorkStain/Painted
- Has basement: Yes
Interior area
- Total structure area: 2,336
- Total interior livable area: 2,336 sqft
- Finished area below ground: 0
Property
Features
- Levels: One
- Stories: 1
- Patio & porch: Covered
Lot
- Size: 10,454 Square Feet
- Features: City Lot
Details
- Additional structures: Storage
- Additional parcels included: 341006126013.000002
- Parcel number: 341006126014000002
- Special conditions: As Is
- Horse amenities: None
Construction
Type & style
- Home type: SingleFamily
- Architectural style: Bungalow
- Property subtype: Residential, Single Family Residence
Materials
- Aluminum Siding
- Foundation: Block
Condition
- New construction: No
- Year built: 1913
Utilities & green energy
- Water: Public
Community & HOA
Community
- Subdivision: No Subdivision
HOA
- Has HOA: No
Location
- Region: Kokomo
Financial & listing details
- Price per square foot: $50/sqft
- Tax assessed value: $94,700
- Annual tax amount: $2,016
- Date on market: 7/29/2026
- Cumulative days on market: 51 days
Estimated market value
Not available
Estimated sales range
Not available
Not available
Price history
| Date | Event | Price |
|---|---|---|
| 9/30/2026 | Price change | $117,900-1.7% |
Source:  IRMLS #202630608 Report a problem IRMLS #202630608 Report a problem | ||
| 9/2/2026 | Listed for sale | $119,900$51/sqft |
Source:  MIBOR as distributed by MLS GRID #22117135 Report a problem MIBOR as distributed by MLS GRID #22117135 Report a problem | ||
| 8/4/2026 | Pending sale | $119,900$51/sqft |
Source: MIBOR as distributed by MLS GRID #22117135 Report a problem | ||
| 7/29/2026 | Listed for sale | $119,900+71.5% |
Source: IRMLS #202630608 Report a problem | ||
| 5/24/2019 | Listing removed | $69,900$30/sqft |
Source: RE/MAX Realty One #201920505 Report a problem | ||
| 5/22/2019 | Listed for sale | $69,900+55.7%$30/sqft |
Source: RE/MAX Realty One #201920505 Report a problem | ||
| 11/3/2013 | Listing removed | $44,900$19/sqft |
Source: RE/MAX Realty One #77078166 Report a problem | ||
| 10/10/2013 | Price change | $44,900-2.2%$19/sqft |
Source: RE/MAX Realty One #77078166 Report a problem | ||
| 8/3/2013 | Price change | $45,900-11.7%$20/sqft |
Source: RE/MAX Realty One #77078166 Report a problem | ||
| 5/18/2013 | Listed for sale | $52,000-33.6%$22/sqft |
Source: RE/MAX Realty One #77078166 Report a problem | ||
| 10/16/2006 | Sold | $78,341$34/sqft |
Source: Public Record Report a problem | ||
Public tax history
| Year | Property taxes | Tax assessment |
|---|---|---|
| 2025 | $1,620 +3.2% | $94,700 +16.9% |
| 2024 | $1,570 +7.1% | $81,000 +3.2% |
| 2023 | $1,466 +25.9% | $78,500 +7.1% |
| 2022 | $1,164 +205.1% | $73,300 +25.9% |
| 2021 | $382 +9.3% | $58,200 +15.7% |
| 2020 | $349 -63% | $50,300 +7.2% |
| 2019 | $943 +6.1% | $46,900 |
| 2018 | $889 | $46,900 +6.1% |
| 2017 | $889 +8.9% | $44,200 |
| 2016 | $816 +1.5% | $44,200 +10% |
| 2014 | $804 -9.9% | $40,200 -9.9% |
| 2013 | $892 -8% | $44,600 -8% |
| 2012 | $970 -9% | $48,500 -9% |
| 2011 | $1,066 -4.8% | $53,300 -4.8% |
| 2010 | $1,120 -0.7% | $56,000 -0.7% |
| 2009 | $1,128 -31.7% | $56,400 -5.8% |
| 2007 | $1,650 +153.5% | $59,900 -2.8% |
| 2006 | $651 | $61,600 +20.3% |
| 2005 | -- | $51,200 |
Find assessor info on the county website
Monthly payment
Est. payment
Payment breakdown
Explore the cost of this home by adjusting the details. Changes won't be saved.Climate risks
Neighborhood: Fairlawn
Nearby schools
Schools provided by the listing agent
- Elementary: Elwood Haynes Elementary School
- Middle: Central Middle School
- High: Kokomo High School
Source: MIBOR as distributed by MLS GRID. This data may not be complete. We recommend contacting the local school district to confirm school assignments for this home.
Similar homes
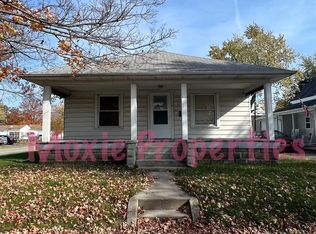
- $145,0002 bd1 ba1.2k sqft719 W Virginia Ave, Kokomo, IN 46902For Sale
 MLS ID #202634587, Holly Stone, The Hardie Group. IRMLS
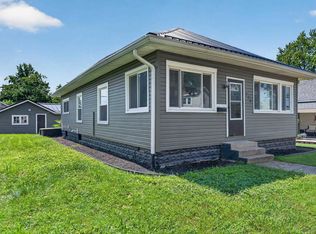
 - $117,5003 bd2 ba1.2k sqft1034 S Indiana Ave, Kokomo, IN 46902For Sale
 MLS ID #202631101, Brett B Walker, The Wyman Group. IRMLS
 - $129,9003 bd1 ba1.7k sqft1133 S Webster St, Kokomo, IN 46902For Sale
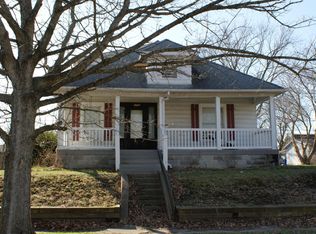 MLS ID #202624605, Brian Miller, True Realty. IRMLS
 - $129,0003 bd3 ba1.9k sqft801 S Brandon St, Kokomo, IN 46901For Sale
 MLS ID #202635065, Steven Childers, Keller Williams Lafayette. IRMLS
 - $142,0003 bd1 ba1.4k sqft707 S Brandon St, Kokomo, IN 46901For Sale
 MLS ID #844641, Hannah Pennington, Listing Leaders. NIRA as distributed by MLS GRID
