Welcome home! This four-bedroom home offers plenty of space, plus an additional bonus room! Recent updates bring a fresh feel throughout while maintaining the home’s charming character. Step outside to a spacious yard with room to enjoy the outdoors, along with a two-car detached garage for parking and additional storage! This gem has plenty to offer and is ready for its new owners!
Active
$135,000
1210 N Webster St, Kokomo, IN 46901
4beds
1,565sqft
Single Family Residence
Built in 1904
8,276 Square Feet Lot
$132,100 Zestimate®
$--/sqft
$-- HOA
What's special
Four-bedroom homeAdditional bonus room
- 28 days
- 798
- 117
Likely to sell faster than
Zillow last checked:
Listing updated:
Listed by:
Kerri Cosat Cell:765-271-6999,
Apple Tree Realty, LLC
Source: IRMLS,MLS#: 202638949
Facts & features
Interior
Bedrooms & bathrooms
- Bedrooms: 4
- Bathrooms: 1
- Full bathrooms: 1
- Main level bedrooms: 3
Bedroom 1
- Level: Main
Bedroom 2
- Level: Main
Dining room
- Level: Main
- Area: 195
- Dimensions: 13 x 15
Kitchen
- Level: Main
- Area: 108
- Dimensions: 12 x 9
Living room
- Level: Main
- Area: 208
- Dimensions: 16 x 13
Heating
- Natural Gas
Cooling
- Central Air
Appliances
- Included: Electric Water Heater
Features
- Basement: Crawl Space,Partial,Unfinished
- Has fireplace: No
Interior area
- Total structure area: 2,163
- Total interior livable area: 1,565 sqft
- Finished area above ground: 1,565
- Finished area below ground: 0
Video & virtual tour
Property
Parking
- Total spaces: 2
- Parking features: Detached
- Garage spaces: 2
Features
- Levels: One and One Half
- Stories: 1.5
Lot
- Size: 8,276 Square Feet
- Dimensions: 49x171
- Features: Level
Details
- Parcel number: 340325401007.000002
Construction
Type & style
- Home type: SingleFamily
- Property subtype: Single Family Residence
Materials
- Brick, Vinyl Siding
Condition
- New construction: No
- Year built: 1904
Utilities & green energy
- Sewer: City
- Water: City
Community & HOA
Community
- Subdivision: Other
Location
- Region: Kokomo
Financial & listing details
- Tax assessed value: $86,000
- Annual tax amount: $1,720
- Date on market: 9/19/2026
Estimated market value
$132,100
$125,000 - $139,000
$1,410/mo
Price history
| Date | Event | Price |
|---|---|---|
| 9/19/2026 | Listed for sale | $135,000+119.5% |
Source:  IRMLS #202638949 Report a problem IRMLS #202638949 Report a problem | ||
| 12/15/2025 | Sold | $61,500-11.5% |
Source: IRMLS #202546898 Report a problem | ||
| 12/3/2025 | Pending sale | $69,500 |
Source: IRMLS #202546898 Report a problem | ||
| 11/21/2025 | Listed for sale | $69,500+26.6% |
Source: IRMLS #202546898 Report a problem | ||
| 9/17/2022 | Pending sale | $54,900 |
Source: IRMLS #202235895 Report a problem | ||
| 9/16/2022 | Price change | $54,900-15.4% |
Source: IRMLS #202235895 Report a problem | ||
| 9/8/2022 | Listed for sale | $64,900 |
Source: IRMLS #202235895 Report a problem | ||
| 8/30/2022 | Pending sale | $64,900 |
Source: IRMLS #202235895 Report a problem | ||
| 8/27/2022 | Listed for sale | $64,900+62.3% |
Source: IRMLS #202235895 Report a problem | ||
| 3/1/2016 | Sold | $40,000-18.2%$26/sqft |
Source: Agent Provided Report a problem | ||
| 12/31/2012 | Sold | $48,874$31/sqft |
Source: Public Record Report a problem | ||
Public tax history
| Year | Property taxes | Tax assessment |
|---|---|---|
| 2025 | $1,434 +10% | $86,000 +19.9% |
| 2024 | $1,304 +5% | $71,700 +10% |
| 2023 | $1,242 +22.2% | $65,200 +5% |
| 2022 | $1,016 +5.6% | $62,100 +22.2% |
| 2021 | $962 +2.8% | $50,800 +5.6% |
| 2020 | $936 -27.5% | $48,100 +2.8% |
| 2019 | $1,290 -32.7% | $46,800 +6.1% |
| 2018 | $1,917 +122.9% | $44,100 +0.7% |
| 2017 | $860 +315.6% | $43,800 +1.9% |
| 2016 | $207 -32.8% | $43,000 -25.5% |
| 2014 | $308 +0.6% | $57,700 -6% |
| 2013 | $306 +24.1% | $61,400 -1.9% |
| 2012 | $247 -82% | $62,600 -8.5% |
| 2011 | $1,368 | $68,400 |
| 2010 | $1,368 -4.2% | $68,400 -4.2% |
| 2009 | $1,428 -26.8% | $71,400 -3.3% |
| 2007 | $1,951 +8.6% | $73,800 +6.3% |
| 2006 | $1,797 | $69,400 +5.8% |
| 2005 | -- | $65,600 |
Find assessor info on the county website
Monthly payment
Est. payment
Payment breakdown
Explore the cost of this home by adjusting the details. Changes won't be saved.Climate risks
Neighborhood: 46901
Nearby schools
Schools provided by the listing agent
- Elementary: Lafayette Park
- Middle: Central
- High: Kokomo
- District: Kokomo-Center Township Cons. S.D.
Source: IRMLS. This data may not be complete. We recommend contacting the local school district to confirm school assignments for this home.


Similar homes
- $129,9003 bd2 ba1.2k sqft1500 E Jefferson St, Kokomo, IN 46901For Sale
 MLS ID #202636613, Ally Johnson, The Hardie Group. IRMLS
 - $152,0004 bd2 ba1.9k sqft915 N Courtland Ave, Kokomo, IN 46901For Sale
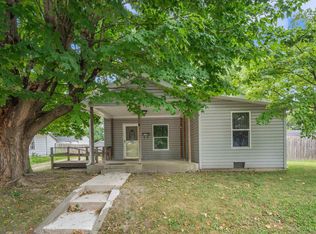 MLS ID #202630860, Emily Ramos, True Realty. IRMLS
 - $139,9003 bd1 ba1.5k sqft1722 N Wabash Ave, Kokomo, IN 46901For Sale
 MLS ID #202626421, Sara Hardy, Tom Hayes Realty. IRMLS
 - $125,0003 bd1 ba960 sqft1009 E Spraker St, Kokomo, IN 46901For Sale
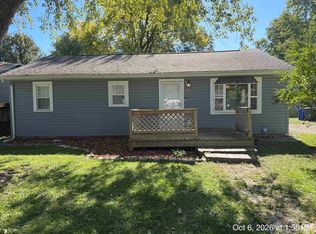 MLS ID #202641473, Dee Dee L Davis-Richards, D.R. Indiana Realty LLC. IRMLS
