Move right into this single-owner ranch home combining affordability, updates, and absolute convenience! Standing proud on a corner lot across from Kokomo High School, this 3 bedroom, 1 bathroom property features fresh exterior paint in (2024), all-new bedroom and living room carpet, and beautiful luxury vinyl plank flooring in the kitchen and bath. The large eat-in kitchen offers a pantry and direct access to the attached garage to keep you out of the rain and winter weather. The bathroom has been beautifully refreshed with a new vanity, mirror, and toilet. Complete with a relaxing covered porch and an expanded driveway for excellent guest parking, this gem is ready for its next owner!
Active
Price cut: $10K (8/19)
$149,900
1716 Boca Raton Blvd, Kokomo, IN 46902
3beds
1,008sqft
Single Family Residence
Built in 1964
7,361 Square Feet Lot
$146,900 Zestimate®
$--/sqft
$-- HOA
What's special
Relaxing covered porchCorner lotLarge eat-in kitchenFresh exterior paint
- 53 days
- 294
- 13
Zillow last checked:
Listing updated:
Listed by:
Chelsea Detamore Cell:765-419-8411,
Apple Tree Realty, LLC
Source: IRMLS,MLS#: 202631841
Facts & features
Interior
Bedrooms & bathrooms
- Bedrooms: 3
- Bathrooms: 1
- Full bathrooms: 1
- Main level bedrooms: 3
Bedroom 1
- Level: Main
Bedroom 2
- Level: Main
Living room
- Area: 180
- Dimensions: 15 x 12
Heating
- Natural Gas
Cooling
- Central Air
Appliances
- Included: Dishwasher
Features
- Eat-in Kitchen
- Windows: Window Treatments
- Has basement: No
- Has fireplace: No
Interior area
- Total structure area: 1,008
- Total interior livable area: 1,008 sqft
- Finished area above ground: 1,008
- Finished area below ground: 0
Video & virtual tour
Property
Parking
- Total spaces: 1
- Parking features: Attached
- Attached garage spaces: 1
Features
- Levels: One
- Stories: 1
Lot
- Size: 7,361 Square Feet
- Dimensions: 82x90
- Features: Corner Lot
Details
- Parcel number: 340911251008.000002
Construction
Type & style
- Home type: SingleFamily
- Architectural style: Ranch
- Property subtype: Single Family Residence
Materials
- Aluminum Siding, Shingle Siding
- Foundation: Slab
Condition
- New construction: No
- Year built: 1964
Utilities & green energy
- Sewer: City
- Water: City
Community & HOA
Community
- Subdivision: Country Club Hills
Location
- Region: Kokomo
Financial & listing details
- Tax assessed value: $116,100
- Annual tax amount: $724
- Date on market: 8/6/2026
Estimated market value
$146,900
$140,000 - $154,000
$1,273/mo
Price history
| Date | Event | Price |
|---|---|---|
| 8/19/2026 | Price change | $149,900-6.3% |
Source:  IRMLS #202631841 Report a problem IRMLS #202631841 Report a problem | ||
| 8/6/2026 | Price change | $159,900-11.2% |
Source: IRMLS #202631841 Report a problem | ||
| 6/30/2026 | Price change | $179,999-5.3%$179/sqft |
Source: Owner Report a problem | ||
| 5/27/2026 | Listed for sale | $189,999$188/sqft |
Source: Owner Report a problem | ||
Public tax history
| Year | Property taxes | Tax assessment |
|---|---|---|
| 2025 | $725 +67.9% | $116,100 +6.1% |
| 2024 | $432 -6.7% | $109,400 +16% |
| 2023 | $463 +112.9% | $94,300 +5% |
| 2022 | $217 +50.4% | $89,800 +15.9% |
| 2021 | $145 -0.9% | $77,500 +6.3% |
| 2020 | $146 +61.1% | $72,900 +7.8% |
| 2019 | $91 +1.6% | $67,600 +11.2% |
| 2018 | $89 +61.4% | $60,800 +1.3% |
| 2017 | $55 +37.9% | $60,000 +8.1% |
| 2016 | $40 -52% | $55,500 -8.3% |
| 2014 | $83 +18.1% | $60,500 +1.7% |
| 2013 | $71 -6.9% | $59,500 -6.6% |
| 2012 | $76 +83.8% | $63,700 +12.5% |
| 2011 | $41 -47.8% | $56,600 -9.7% |
| 2010 | $79 +18% | $62,700 -2.3% |
| 2009 | $67 -70.7% | $64,200 -5.4% |
| 2007 | $229 -55.9% | $67,900 -2% |
| 2006 | $519 | $69,300 +16.7% |
| 2005 | -- | $59,400 |
Find assessor info on the county website
Monthly payment
Est. payment
Payment breakdown
Explore the cost of this home by adjusting the details. Changes won't be saved.Climate risks
Neighborhood: 46902
Nearby schools
Schools provided by the listing agent
- Elementary: Boulevard
- Middle: Maple Crest
- High: Kokomo
- District: Kokomo-Center Township Cons. S.D.
Source: IRMLS. This data may not be complete. We recommend contacting the local school district to confirm school assignments for this home.
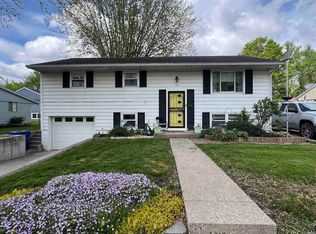
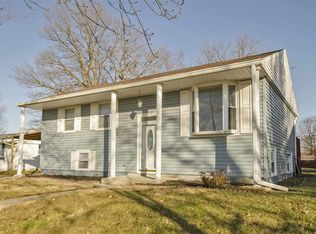
Similar homes
- $154,9003 bd1 ba1k sqft1509 Maplewood Dr, Kokomo, IN 46902For Sale
 MLS ID #202634439, Nicole Peel, True Realty. IRMLS
 - $--3 bd1 ba1.2k sqft6002 Council Ring Blvd, Kokomo, IN 46902Auction
 Auction.com 2
 - $154,9003 bd1 ba960 sqft5114 Arrowhead Blvd, Kokomo, IN 46902For Sale
 MLS ID #202631796, Steve Feller, RE/MAX Realty One. IRMLS
 - $147,5003 bd1 ba962 sqft1212 Imperial Dr, Kokomo, IN 46902For Sale
 MLS ID #202636214, Andy Hardie, The Hardie Group. IRMLS
 - $144,9003 bd1 ba1.4k sqft707 S Brandon St, Kokomo, IN 46901For Sale
 MLS ID #844641, Hannah Pennington, Listing Leaders. NIRA as distributed by MLS GRID
