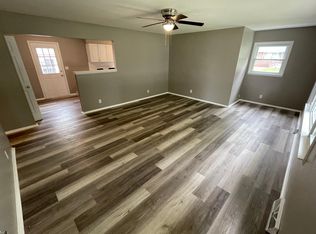
Welcome home! This move-in-ready 3-bedroom home features beautiful hardwood floors, neutral colors and an updated, applianced kitchen. Pride of ownership is apparent at every turn both outside and throughout the interior of the home. New owners will enjoy outdoor space featuring a patio, and private deck. The landscaped outdoor space adds to the home’s appeal and creates a welcoming setting. The garage offers space for a vehicle, and a workshop. Located in the desirable Western School District, this home is ready for its next owner and offers the peace of mind of a brand-new septic system.
Active
Price cut: $8K (9/24)
$164,900
2217 W Alto Rd, Kokomo, IN 46902
3beds
912sqft
Single Family Residence
Built in 1956
9,583 Square Feet Lot
$162,500 Zestimate®
$--/sqft
$-- HOA
What's special
Private deckUpdated applianced kitchenNeutral colorsLandscaped outdoor spaceBeautiful hardwood floors
- 49 days
- 610
- 60
Likely to sell faster than
Zillow last checked:
Listing updated:
Listed by:
Ashlie Taskey Cell:765-432-2490,
Keystone Property Group, LLC,
Grant Taskey,
Keystone Property Group, LLC
Source: IRMLS,MLS#: 202634965
Facts & features
Interior
Bedrooms & bathrooms
- Bedrooms: 3
- Bathrooms: 1
- Full bathrooms: 1
- Main level bedrooms: 3
Bedroom 1
- Level: Main
Bedroom 2
- Level: Main
Kitchen
- Level: Main
- Area: 120
- Dimensions: 12 x 10
Living room
- Level: Main
- Area: 240
- Dimensions: 20 x 12
Heating
- Natural Gas, Forced Air
Cooling
- Wall Unit(s)
Appliances
- Included: Dishwasher, Refrigerator, Electric Range, Water Softener Owned
- Laundry: Electric Dryer Hookup
Features
- Eat-in Kitchen, Tub/Shower Combination
- Flooring: Hardwood, Carpet, Vinyl
- Windows: Window Treatments
- Basement: Crawl Space
- Has fireplace: No
Interior area
- Total structure area: 912
- Total interior livable area: 912 sqft
- Finished area above ground: 912
- Finished area below ground: 0
Video & virtual tour
Property
Parking
- Total spaces: 1
- Parking features: Detached, Asphalt, Gravel
- Garage spaces: 1
- Has uncovered spaces: Yes
Features
- Levels: One
- Stories: 1
- Fencing: Wood
Lot
- Size: 9,583 Square Feet
- Dimensions: 66X146
- Features: Level, Landscaped
Details
- Parcel number: 340914303001.000006
Construction
Type & style
- Home type: SingleFamily
- Property subtype: Single Family Residence
Materials
- Vinyl Siding
- Roof: Dimensional Shingles
Condition
- New construction: No
- Year built: 1956
Utilities & green energy
- Sewer: None
- Water: City
Community & HOA
Community
- Subdivision: None
Location
- Region: Kokomo
Financial & listing details
- Tax assessed value: $98,600
- Annual tax amount: $1,972
- Date on market: 8/26/2026
- Listing terms: Cash,Conventional,FHA,USDA Loan,VA Loan
Estimated market value
$162,500
$154,000 - $171,000
$1,195/mo
Price history
| Date | Event | Price |
|---|---|---|
| 9/24/2026 | Price change | $164,900-4.6% |
Source:  IRMLS #202634965 Report a problem IRMLS #202634965 Report a problem | ||
| 8/26/2026 | Listed for sale | $172,900 |
Source: IRMLS #202634965 Report a problem | ||
Public tax history
| Year | Property taxes | Tax assessment |
|---|---|---|
| 2025 | $1,782 +6.1% | $98,600 +10.7% |
| 2024 | $1,680 +5.5% | $89,100 +6.1% |
| 2023 | $1,592 +7.7% | $84,000 +5.5% |
| 2022 | $1,478 +12.7% | $79,600 +7.7% |
| 2021 | $1,312 +7.9% | $73,900 +12.7% |
| 2020 | $1,216 +3.2% | $65,600 +7.9% |
| 2019 | $1,178 +3.9% | $60,800 +3.2% |
| 2018 | $1,134 -8.7% | $58,900 +3.9% |
| 2017 | $1,242 +105.6% | $56,700 -8.7% |
| 2016 | $604 -48.5% | $62,100 +6% |
| 2014 | $1,172 +0.7% | $58,600 +0.7% |
| 2013 | $1,164 -6.4% | $58,200 -6.4% |
| 2012 | $1,244 +17.7% | $62,200 +9.9% |
| 2011 | $1,057 -2.9% | $56,600 |
| 2010 | $1,089 -4.3% | $56,600 -9.6% |
| 2009 | $1,137 +2.1% | $62,600 -0.8% |
| 2007 | $1,114 +17.9% | $63,100 +6.4% |
| 2006 | $945 | $59,300 +27.3% |
| 2005 | -- | $46,600 |
Find assessor info on the county website
Monthly payment
Est. payment
Payment breakdown
Explore the cost of this home by adjusting the details. Changes won't be saved.Climate risks
Neighborhood: 46902
Nearby schools
Schools provided by the listing agent
- Elementary: Western Primary
- Middle: Western
- High: Western
- District: Western School Corp.
Source: IRMLS. This data may not be complete. We recommend contacting the local school district to confirm school assignments for this home.
Similar homes
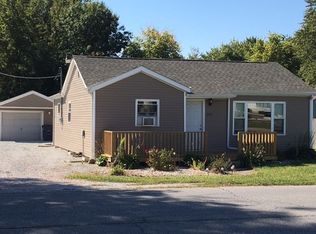
- $159,9002 bd1 ba996 sqft3010 Garden Pl, Kokomo, IN 46902For Sale
 MLS ID #202636432, Missy Jackson, RE/MAX Realty One. IRMLS
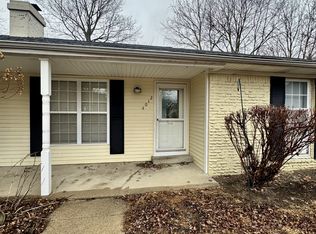
 - $169,9003 bd1 ba1k sqft2028 E Boulevard St, Kokomo, IN 46902For Sale
 MLS ID #202635345, Kate Rice, KW Red Door Group. IRMLS
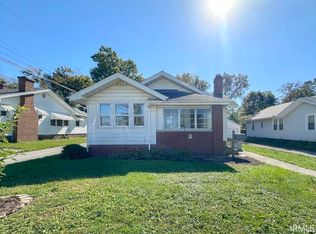
 - $147,5003 bd1 ba962 sqft1212 Imperial Dr, Kokomo, IN 46902For Sale
 MLS ID #202636214, Andy Hardie, The Hardie Group. IRMLS
 - $147,5003 bd2 ba1.2k sqft109 E Ricketts St, Kokomo, IN 46902For Sale
 MLS ID #202641561, Gina Key, The Hardie Group. IRMLS
