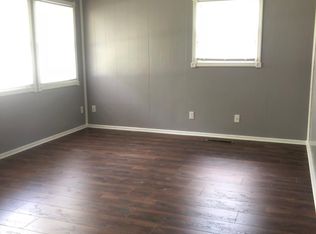
Charming, Bright, and Spotless! Come see this beautiful 3 bedroom, 1 bath home featuring vinyl siding, a freshly sealed roof, and a newer poured concrete driveway. Inside is a cheery and bright kitchen that makes daily living a delight. Don't miss this move-in-ready gem.
Active
$154,900
5114 Arrowhead Blvd, Kokomo, IN 46902
3beds
960sqft
Single Family Residence
Built in 1958
6,838 Square Feet Lot
$150,900 Zestimate®
$--/sqft
$-- HOA
What's special
Vinyl sidingCheery and bright kitchenFreshly sealed roof
- 73 days
- 159
- 10
Zillow last checked:
Listing updated:
Listed by:
Steve Feller Main:765-454-7300,
RE/MAX Realty One
Source: IRMLS,MLS#: 202631796
Facts & features
Interior
Bedrooms & bathrooms
- Bedrooms: 3
- Bathrooms: 1
- Full bathrooms: 1
- Main level bedrooms: 3
Bedroom 1
- Level: Main
Bedroom 2
- Level: Main
Kitchen
- Level: Main
- Area: 63
- Dimensions: 9 x 7
Living room
- Level: Main
- Area: 195
- Dimensions: 15 x 13
Heating
- Natural Gas, Forced Air
Cooling
- Central Air
Appliances
- Included: Refrigerator, Electric Range
- Laundry: Electric Dryer Hookup, Washer Hookup
Features
- Flooring: Carpet, Vinyl
- Basement: Concrete
- Has fireplace: No
- Fireplace features: None
Interior area
- Total structure area: 960
- Total interior livable area: 960 sqft
- Finished area above ground: 960
- Finished area below ground: 0
Video & virtual tour
Property
Features
- Levels: One
- Stories: 1
Lot
- Size: 6,838 Square Feet
- Dimensions: 63x109
- Features: Level
Details
- Additional structures: Shed
- Parcel number: 341019105012.000015
Construction
Type & style
- Home type: SingleFamily
- Architectural style: Contemporary,Ranch
- Property subtype: Single Family Residence
Materials
- Vinyl Siding
- Foundation: Slab
Condition
- New construction: No
- Year built: 1958
Utilities & green energy
- Sewer: City
- Water: Well
Community & HOA
Community
- Subdivision: Indian Heights
Location
- Region: Kokomo
Financial & listing details
- Tax assessed value: $77,900
- Annual tax amount: $1,560
- Date on market: 8/5/2026
- Listing terms: Cash,Conventional
Estimated market value
$150,900
$143,000 - $158,000
$1,247/mo
Price history
| Date | Event | Price |
|---|---|---|
| 8/5/2026 | Listed for sale | $154,900 |
Source:  IRMLS #202631796 Report a problem IRMLS #202631796 Report a problem | ||
Public tax history
| Year | Property taxes | Tax assessment |
|---|---|---|
| 2025 | $1,400 +14.4% | $77,900 +11.3% |
| 2024 | $1,224 +4.1% | $70,000 +14.8% |
| 2023 | $1,176 +20.7% | $61,000 +4.1% |
| 2022 | $974 +11.4% | $58,600 +20.8% |
| 2021 | $874 +11.2% | $48,500 +11.5% |
| 2020 | $786 +2.5% | $43,500 +11.3% |
| 2019 | $767 +7.9% | $39,100 +6% |
| 2018 | $711 0% | $36,900 +5.1% |
| 2017 | $711 +9.6% | $35,100 |
| 2016 | $649 -0.3% | $35,100 +8.3% |
| 2014 | $651 -5% | $32,400 -5% |
| 2013 | $685 +3% | $34,100 +3% |
| 2012 | $665 -2.8% | $33,100 -7.5% |
| 2011 | $684 -4.6% | $35,800 |
| 2010 | $717 -6% | $35,800 -6% |
| 2009 | $762 -12.5% | $38,100 -12.6% |
| 2007 | $871 -1.9% | $43,600 |
| 2006 | $888 | $43,600 +9.5% |
| 2005 | -- | $39,800 |
Find assessor info on the county website
Monthly payment
Est. payment
Payment breakdown
Explore the cost of this home by adjusting the details. Changes won't be saved.Climate risks
Neighborhood: 46902
Nearby schools
Schools provided by the listing agent
- Elementary: Taylor
- Middle: Taylor
- High: Taylor
- District: Taylor Community School Corp.
Source: IRMLS. This data may not be complete. We recommend contacting the local school district to confirm school assignments for this home.
Similar homes
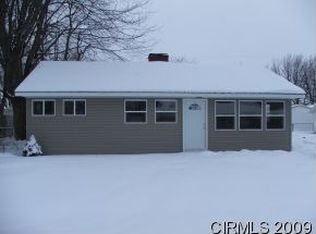
- $150,0003 bd2 ba1.1k sqft1031 S Delphos St, Kokomo, IN 46902For Sale
 MLS ID #202642855, Nick Krieg, Empire Real Estate LLC. IRMLS
 - $--3 bd1 ba1.1k sqft1206 Tepee Dr, Kokomo, IN 46902Auction
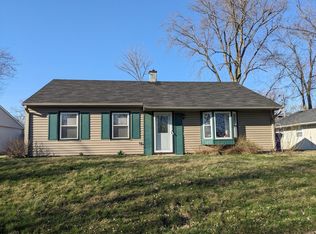 ServiceLink Auction
 - $152,9003 bd2 ba1.1k sqft1135 S Bell St, Kokomo, IN 46902For Sale
 MLS ID #202641039, Jennifer Newell, JNR Lux Realty Group, LLC. IRMLS
 - $139,9003 bd1 ba1k sqft1716 Boca Raton Blvd, Kokomo, IN 46902For Sale
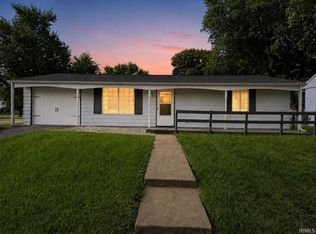 MLS ID #202631841, Chelsea Detamore, Apple Tree Realty, LLC. IRMLS
 - $142,0003 bd1 ba1.4k sqft707 S Brandon St, Kokomo, IN 46901For Sale
 MLS ID #844641, Hannah Pennington, Listing Leaders. NIRA as distributed by MLS GRID
