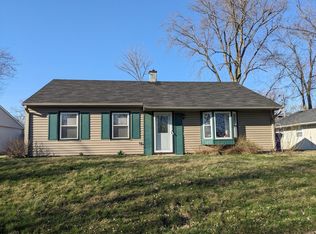
THIS REMODELED HOME IS "MOVE-IN" ready for the new owner. 3/4 bedroom home, attached 24' x 29' 2.5 car garage. New laminate and carpet floors, all new interior paint, new entry door, new interior doors, new mini blinds, new vinyl siding and insulated exterior walls, replacement windows, roof 3 years old, full bath with laundry hook-ups; French door to rear patio; front and rear patios, fenced rear yard, new counter tops.
Active
Price cut: $5K (8/27)
$174,900
6009 Council Ring Blvd, Kokomo, IN 46902
3beds
1,104sqft
Single Family Residence
Built in 1960
8,145 Square Feet Lot
$173,400 Zestimate®
$--/sqft
$-- HOA
What's special
Fenced rear yardReplacement windowsRemodeled homeFront and rear patiosNew entry doorAll new interior paintNew interior doors
- 97 days
- 293
- 12
Zillow last checked:
Listing updated:
Listed by:
Cartwright C Ellis crumeellis@sbcglobal.net,
Crume-Ellis
Source: IRMLS,MLS#: 202621568
Facts & features
Interior
Bedrooms & bathrooms
- Bedrooms: 3
- Bathrooms: 1
- Full bathrooms: 1
- Main level bedrooms: 3
Bedroom 1
- Level: Main
Bedroom 2
- Level: Main
Kitchen
- Level: Main
- Area: 152
- Dimensions: 8 x 19
Living room
- Level: Main
- Area: 195
- Dimensions: 13 x 15
Office
- Level: Main
- Area: 156
- Dimensions: 12 x 13
Heating
- Natural Gas, Conventional, Forced Air
Cooling
- Central Air
Appliances
- Included: Gas Water Heater
Features
- Flooring: Carpet, Laminate
- Doors: Insulated Doors
- Windows: Insulated Windows
- Has basement: No
- Has fireplace: No
Interior area
- Total structure area: 1,104
- Total interior livable area: 1,104 sqft
- Finished area above ground: 1,104
- Finished area below ground: 0
Video & virtual tour
Property
Parking
- Total spaces: 2.5
- Parking features: Attached, Concrete
- Attached garage spaces: 2.5
- Has uncovered spaces: Yes
Features
- Levels: One
- Stories: 1
Lot
- Size: 8,145 Square Feet
- Dimensions: 74' 121' x 59' x 117'
- Features: Irregular Lot, City/Town/Suburb
Details
- Parcel number: 341019377034.000015
- Zoning: R3
Construction
Type & style
- Home type: SingleFamily
- Architectural style: Ranch
- Property subtype: Single Family Residence
Materials
- Vinyl Siding
- Foundation: Slab
- Roof: Asphalt,Shingle
Condition
- New construction: No
- Year built: 1960
Utilities & green energy
- Electric: Duke Energy Indiana
- Gas: NIPSCO
- Sewer: City
- Water: Public, Indiana American Water Co
Green energy
- Energy efficient items: Insulation, Windows
Community & HOA
Community
- Subdivision: Indian Heights
Location
- Region: Kokomo
Financial & listing details
- Tax assessed value: $123,500
- Annual tax amount: $2,352
- Date on market: 6/4/2026
Estimated market value
$173,400
$165,000 - $182,000
$1,271/mo
Price history
| Date | Event | Price |
|---|---|---|
| 8/27/2026 | Price change | $174,900-2.8% |
Source:  IRMLS #202621568 Report a problem IRMLS #202621568 Report a problem | ||
| 7/25/2026 | Price change | $179,900-2.7% |
Source: IRMLS #202621568 Report a problem | ||
| 6/4/2026 | Listed for sale | $184,900 |
Source: IRMLS #202621568 Report a problem | ||
Public tax history
| Year | Property taxes | Tax assessment |
|---|---|---|
| 2025 | $2,092 +15.5% | $117,600 +12.4% |
| 2024 | $1,812 +4.4% | $104,600 +15.5% |
| 2023 | $1,736 +21.1% | $90,600 +4.4% |
| 2022 | $1,434 +9.1% | $86,800 +21.1% |
| 2021 | $1,314 +12.3% | $71,700 +9.1% |
| 2020 | $1,170 +9.3% | $65,700 +12.3% |
| 2019 | $1,070 +6.6% | $58,500 +9.3% |
| 2018 | $1,004 | $53,500 +6.6% |
| 2017 | $1,004 +9.4% | $50,200 |
| 2016 | $918 -0.2% | $50,200 +9.1% |
| 2014 | $920 -5.2% | $46,000 -5.2% |
| 2013 | $970 +3.4% | $48,500 +3.4% |
| 2012 | $938 -9.7% | $46,900 -13.8% |
| 2011 | $1,039 -4.5% | $54,400 |
| 2010 | $1,088 -8.7% | $54,400 -8.7% |
| 2009 | $1,192 -12.4% | $59,600 -12.5% |
| 2007 | $1,361 -1.9% | $68,100 |
| 2006 | $1,388 | $68,100 +10.7% |
| 2005 | -- | $61,500 |
Find assessor info on the county website
Monthly payment
Est. payment
Payment breakdown
Explore the cost of this home by adjusting the details. Changes won't be saved.Climate risks
Neighborhood: 46902
Nearby schools
Schools provided by the listing agent
- Elementary: Taylor
- Middle: Taylor
- High: Taylor
- District: Taylor Community School Corp.
Source: IRMLS. This data may not be complete. We recommend contacting the local school district to confirm school assignments for this home.
Similar homes
- $185,0003 bd2 ba1k sqft3509 Melody Ln W, Kokomo, IN 46902For Sale
 MLS ID #202632333, Jessie Matthews, D.R. Indiana Realty LLC. IRMLS
 - $--3 bd1 ba1.1k sqft1206 Tepee Dr, Kokomo, IN 46902Auction
 ServiceLink Auction
 - $169,9003 bd1 ba1k sqft2028 E Boulevard St, Kokomo, IN 46902For Sale
 MLS ID #202635345, Kate Rice, KW Red Door Group. IRMLS
 - $175,9002 bd2 ba1.1k sqft1600 S Washington St, Kokomo, IN 46902For Sale
 MLS ID #202635711, Jolene Smith, F.C. Tucker-Tomlinson. IRMLS
