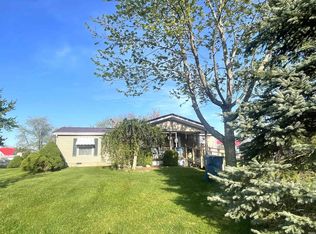
Peaceful small town living in this well cared for 3 bed/2 bath home in Hemlock. Enjoy 1344 Sq Ft of living space with sloped ceilings on over an acre of land. 2 outbuildings allow for a great amount of extra storage and the ramp allows for easy access to the home.. Updates include: furnace and central air 2025, foundation repair and sealed 2024, connected to Taylor sewage 2025.
Active
Price cut: $4.9K (9/16)
$160,000
4038 S 456 E, Hemlock, IN 46937
3beds
1,344sqft
Manufactured Home
Built in 1987
1.05 Acres Lot
$-- Zestimate®
$--/sqft
$-- HOA
What's special
Sloped ceilings
- 136 days
- 509
- 26
Zillow last checked:
Listing updated:
Listed by:
Brett B Walker Cell:765-432-3865,
The Wyman Group
Source: IRMLS,MLS#: 202621368
Facts & features
Interior
Bedrooms & bathrooms
- Bedrooms: 3
- Bathrooms: 2
- Full bathrooms: 2
- Main level bedrooms: 3
Bedroom 1
- Level: Main
Bedroom 2
- Level: Main
Dining room
- Level: Main
- Area: 156
- Dimensions: 13 x 12
Kitchen
- Level: Main
- Area: 169
- Dimensions: 13 x 13
Living room
- Level: Main
- Area: 294
- Dimensions: 21 x 14
Heating
- Natural Gas, Forced Air
Cooling
- Central Air, Ceiling Fan(s)
Appliances
- Included: Range/Oven Hook Up Gas, Dishwasher
- Laundry: Electric Dryer Hookup, Main Level
Features
- Cathedral Ceiling(s), Walk-In Closet(s), Laminate Counters, Open Floorplan, Split Br Floor Plan, Stand Up Shower, Tub/Shower Combination, Main Level Bedroom Suite
- Flooring: Carpet, Laminate
- Basement: Crawl Space,Block
- Has fireplace: No
- Fireplace features: None
Interior area
- Total structure area: 1,344
- Total interior livable area: 1,344 sqft
- Finished area above ground: 1,344
- Finished area below ground: 0
Video & virtual tour
Property
Parking
- Parking features: Stone
- Has uncovered spaces: Yes
Features
- Levels: One
- Stories: 1
Lot
- Size: 1.05 Acres
- Features: Irregular Lot, 0-2.9999, City/Town/Suburb
Details
- Additional structures: Shed(s), Barn
- Parcel number: 341026202001.000024
Construction
Type & style
- Home type: MobileManufactured
- Architectural style: Ranch
- Property subtype: Manufactured Home
Materials
- Vinyl Siding
- Roof: Metal
Condition
- New construction: No
- Year built: 1987
Utilities & green energy
- Electric: Duke Energy Indiana
- Gas: NIPSCO
- Sewer: Other
- Water: Well
- Utilities for property: Cable Available, Cable Connected
Community & HOA
Community
- Security: Smoke Detector(s)
- Subdivision: None
Location
- Region: Hemlock
Financial & listing details
- Tax assessed value: $102,900
- Annual tax amount: $466
- Date on market: 6/3/2026
- Listing terms: Cash,Conventional,FHA,USDA Loan,VA Loan
Estimated market value
Not available
Estimated sales range
Not available
Not available
Price history
| Date | Event | Price |
|---|---|---|
| 9/16/2026 | Price change | $160,000-3% |
Source:  IRMLS #202621368 Report a problem IRMLS #202621368 Report a problem | ||
| 8/13/2026 | Price change | $164,900-2.9% |
Source: IRMLS #202621368 Report a problem | ||
| 7/21/2026 | Listed for sale | $169,900 |
Source: IRMLS #202621368 Report a problem | ||
| 6/9/2026 | Pending sale | $169,900 |
Source: IRMLS #202621368 Report a problem | ||
| 6/3/2026 | Listed for sale | $169,900 |
Source: IRMLS #202621368 Report a problem | ||
Public tax history
| Year | Property taxes | Tax assessment |
|---|---|---|
| 2025 | $89 +2% | $102,900 +23.1% |
| 2024 | $87 +2% | $83,600 -1.1% |
| 2023 | $85 +2% | $84,500 -0.5% |
| 2022 | $84 +2% | $84,900 +16.9% |
| 2021 | $82 +2% | $72,600 -0.1% |
| 2020 | $80 -54.8% | $72,700 +4.2% |
| 2019 | $178 +0.4% | $69,800 -0.1% |
| 2018 | $178 -0.1% | $69,900 +1.3% |
| 2017 | $178 +63.8% | $69,000 -0.1% |
| 2016 | $109 +2.4% | $69,100 +1.2% |
| 2014 | $106 +2% | $68,300 +1% |
| 2013 | $104 -62.5% | $67,600 -3.3% |
| 2012 | $277 +26.2% | $69,900 +15% |
| 2011 | $219 -18.3% | $60,800 -3.6% |
| 2010 | $268 +81.3% | $63,100 +24% |
| 2009 | $148 -40.3% | $50,900 +12.1% |
| 2007 | $248 -82.8% | $45,400 -36% |
| 2006 | $1,445 | $70,900 +15.3% |
| 2005 | -- | $61,500 |
Find assessor info on the county website
Monthly payment
Climate risks
Neighborhood: Hemlock
Nearby schools
Schools provided by the listing agent
- Elementary: Taylor
- Middle: Taylor
- High: Taylor
- District: Taylor Community School Corp.
Source: IRMLS. This data may not be complete. We recommend contacting the local school district to confirm school assignments for this home.
Similar homes
- $199,9003 bd2 ba1.6k sqft3708 Orleans Dr, Kokomo, IN 46902For Sale
 MLS ID #202642511, Scott Droscha, Creative Realty - Kokomo. IRMLS
 - $150,0003 bd2 ba1.1k sqft1031 S Delphos St, Kokomo, IN 46902For Sale
 MLS ID #202642855, Nick Krieg, Empire Real Estate LLC. IRMLS
 - $169,9003 bd1 ba1k sqft2028 E Boulevard St, Kokomo, IN 46902For Sale
 MLS ID #202635345, Kate Rice, KW Red Door Group. IRMLS
 - $155,0003 bd2 ba1.8k sqft1009 Eastcrest Dr, Greentown, IN 46936For Sale
 MLS ID #10051545, Brian Ingle. RLMS
 - $142,0003 bd1 ba1.4k sqft707 S Brandon St, Kokomo, IN 46901For Sale
 MLS ID #844641, Hannah Pennington, Listing Leaders. NIRA as distributed by MLS GRID
