Welcome to 1615 Avenue East St, located in a delightful part of ELWOOD, IN, USA! Looking for an amazingly affordable ranch with an inviting front porch? Here it is! Get ready to kick off your shoes and embrace the easy-breezy lifestyle this charming home offers. It's a ready-to-move-in and inviting home just waiting for its next adventure. There is a spacious living room as you enter, and there are 3 cheerful bedrooms, and 2 baths. The heart of this home features a huge open family-dining kitchen with endless storage cabinets and pantry complete with a pass through perfect for casual breakfasts or impromptu snack attacks in the cozy family room. Step outside to discover a private fully fenced yard, your personal kingdom for barbecues, gardening, or simply basking in the sunshine, and a lovely, screened porch, ideal for sipping your morning coffee or unwinding as the day winds down. NOTE: This home has a METAL ROOF. Your Homeowners Insurance will be lower making this home even more affordable!
Active
Price cut: $5.5K (8/7)
$179,500
1615 Avenue East St, Elwood, IN 46036
3beds
1,120sqft
Residential, Single Family Residence
Built in 1966
7,405 Square Feet Lot
$-- Zestimate®
$160/sqft
$-- HOA
What's special
Private fully fenced yardHuge open family-dining kitchenMetal roofCozy family roomLovely screened porchInviting front porch
- 40 days |
- 361 |
- 19 |
Zillow last checked:
Listing updated:
Listed by:
Pamela Crew 317-469-6009,
Highgarden Real Estate,
Robert Field,
Highgarden Real Estate
Source: MIBOR as distributed by MLS GRID,MLS#: 22112857
Facts & features
Interior
Bedrooms & bathrooms
- Bedrooms: 3
- Bathrooms: 2
- Full bathrooms: 1
- 1/2 bathrooms: 1
- Main level bathrooms: 2
- Main level bedrooms: 3
Primary bedroom
- Level: Main
- Area: 160 Square Feet
- Dimensions: 16x10
Bedroom 2
- Level: Main
- Area: 144 Square Feet
- Dimensions: 12x12
Bedroom 3
- Level: Main
- Area: 80 Square Feet
- Dimensions: 10x8
Family room
- Level: Main
- Area: 160 Square Feet
- Dimensions: 16x10
Kitchen
- Features: Luxury Vinyl Plank
- Level: Main
- Area: 176 Square Feet
- Dimensions: 16x11
Laundry
- Level: Main
- Area: 54 Square Feet
- Dimensions: 9x6
Living room
- Level: Main
- Area: 192 Square Feet
- Dimensions: 16x12
Heating
- Baseboard, Electric
Cooling
- Central Air
Appliances
- Included: Electric Water Heater, Microwave, Electric Oven, Water Heater, Dishwasher, Range Hood
- Laundry: In Unit, Connections All
Features
- Attic Pull Down Stairs, Breakfast Bar, Eat-in Kitchen
- Has basement: No
- Attic: Pull Down Stairs
Interior area
- Total structure area: 1,120
- Total interior livable area: 1,120 sqft
Property
Parking
- Total spaces: 1
- Parking features: Attached
- Attached garage spaces: 1
Features
- Levels: One
- Stories: 1
- Patio & porch: Covered, Screened
- Fencing: Fenced,Full
Lot
- Size: 7,405 Square Feet
- Features: Cul-De-Sac, Sidewalks, Mature Trees, Wooded
Details
- Parcel number: 480421100090000027
- Horse amenities: None
Construction
Type & style
- Home type: SingleFamily
- Architectural style: Ranch
- Property subtype: Residential, Single Family Residence
Materials
- Vinyl Siding, Brick, Shingle Siding
- Foundation: Crawl Space
Condition
- New construction: No
- Year built: 1966
Utilities & green energy
- Water: Public
Community & HOA
Community
- Subdivision: Elwood Heights
HOA
- Has HOA: No
Location
- Region: Elwood
Financial & listing details
- Price per square foot: $160/sqft
- Annual tax amount: $1,242
- Date on market: 7/10/2026
- Cumulative days on market: 48 days
Estimated market value
Not available
Estimated sales range
Not available
Not available
Price history
| Date | Event | Price |
|---|---|---|
| 8/7/2026 | Price change | $179,500-3%$160/sqft |
Source:  MIBOR as distributed by MLS GRID #22112857 Report a problem MIBOR as distributed by MLS GRID #22112857 Report a problem | ||
| 7/16/2026 | Listed for sale | $185,000+32.1%$165/sqft |
Source: MIBOR as distributed by MLS GRID #22112857 Report a problem | ||
| 10/26/2021 | Sold | $140,000+0.1%$125/sqft |
Source: MIBOR as distributed by MLS GRID #21814178 Report a problem | ||
| 9/24/2021 | Pending sale | $139,900$125/sqft |
Source: MIBOR as distributed by MLS GRID #21814178 Report a problem | ||
Public tax history
Tax history is unavailable.
Monthly payment
Est. payment
Payment breakdown
Explore the cost of this home by adjusting the details. Changes won't be saved.Climate risks
Neighborhood: 46036
Nearby schools
GreatSchools rating
- NAElwood Elementary SchoolGrades: PK-2Distance: 1.7 mi
- 4/10Elwood Junior-Senior High SchoolGrades: 7-12Distance: 2 mi
- 4/10Elwood Intermediate SchoolGrades: 3-6Distance: 2.1 mi
Schools provided by the listing agent
- Elementary: Alexandria Monroe Elementary School
- Middle: Alexandria-Monroe Jr./Sr. High School
Source: MIBOR as distributed by MLS GRID. This data may not be complete. We recommend contacting the local school district to confirm school assignments for this home.
- $188,2003 bd1 ba1.1k sqft1615 Avenue St E, Elwood, IN 46036Off Market
- $163,8003 bd1 ba1.1k sqft1619 Avenue St E, Elwood, IN 46036Off Market
- $216,0003 bd2 ba2.1k sqft1613 Avenue St E, Elwood, IN 46036Off Market
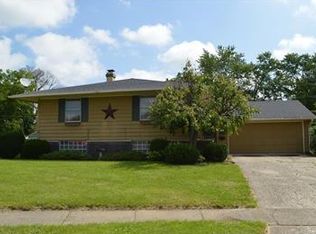
- $188,4003 bd1 ba1.5k sqft1616 Avenue St E, Elwood, IN 46036Off Market
- $5,500-- bd-- ba-- sqft1326 Dulee Dr, Elwood, IN 46036Off Market
- $271,6004 bd2 ba2.5k sqft1326 Dulee Dr, Elwood, IN 46036Off Market
- $5,700-- bd-- ba-- sqft1324 Dulee Dr, Elwood, IN 46036Off Market
- $147,7003 bd1 ba888 sqft1317 Dulee Dr, Elwood, IN 46036Off Market
A local agent can set up tours, give advice and negotiate with sellers.
Similar homes
- $162,5003 bd1 ba1.2k sqft1301 S J St, Elwood, IN 46036Active
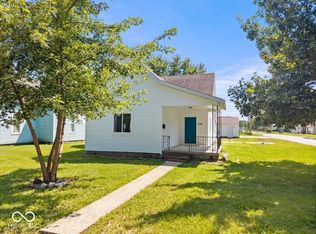 MLS ID #22121646, Russell Mathes, eXp Realty, LLC. MIBOR as distributed by MLS GRID
 - $175,0003 bd2 ba1.4k sqft2008 N D St, Elwood, IN 46036For Sale
 MLS ID #202632182, Christy Moore, F.C. Tucker Muncie, REALTORS. IRMLS
 - $179,9003 bd3 ba1.3k sqft805 S 17th St, Elwood, IN 46036For Sale
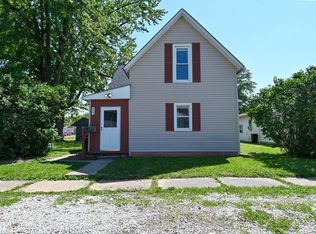 MLS ID #202618304, Lauren Coons, @properties. IRMLS
 - $194,5003 bd2 ba1.6k sqft1410 S I St, Elwood, IN 46036Active
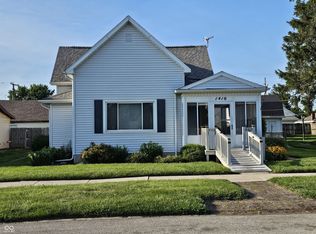 MLS ID #22118467, Jonathan Ash, Arc Realty. MIBOR as distributed by MLS GRID
 - $186,9003 bd1 ba1.4k sqft213 S 19th St, Elwood, IN 46036For SaleMLS ID #202631111, Brooke Comer, The Wyman Group Tipton Branch. IRMLS
- $149,9003 bd1 ba928 sqft214 S 10th St, Elwood, IN 46036For SaleMLS ID #202623483, Courtney Jo Anderson, Heartland Real Estate Brokers. IRMLS
- $124,9003 bd1 ba960 sqft1820 S M St, Elwood, IN 46036ActiveMLS ID #22119284, Maxwell Richter, Wilmoth Group. MIBOR as distributed by MLS GRID
- $142,9002 bd1 ba1.1k sqft806 S 17th St, Elwood, IN 46036For SaleMLS ID #202624574, Ryan Kramer, RE/MAX Real Estate Groups. IRMLS
- $155,0003 bd1 ba1.5k sqft1007 Randolph Ave, Alexandria, IN 46001ActiveMLS ID #22121800, Crystal Brattain, Green Forest Realty. MIBOR as distributed by MLS GRID
- $189,9002 bd1 ba848 sqft304 Maple St, Frankton, IN 46044ActiveMLS ID #22117640, P. Aaron Starr, F.C. Tucker Company. MIBOR as distributed by MLS GRID
- $200,0003 bd2 ba1.1k sqft1026 Fox Trace Dr, Anderson, IN 46013ActiveMLS ID #22121947, Shelby Scott, RE/MAX Advanced Realty. MIBOR as distributed by MLS GRID
- $189,9003 bd2 ba1k sqft1230 Oakland Dr, Anderson, IN 46012ActiveMLS ID #22119360, Barry Hines, Realty Wealth Advisors. MIBOR as distributed by MLS GRID
- $158,5002 bd1 ba1.3k sqft816 E Sigler St, Frankton, IN 46044ActiveMLS ID #22120452, Keith Grubbs, Epique Inc. MIBOR as distributed by MLS GRID
- $159,9003 bd2 ba1.2k sqft812 W 1st St, Anderson, IN 46016ActiveMLS ID #22122180, Yuri Guzman, VISION Casa Realty LLC. MIBOR as distributed by MLS GRID
- $99,9002 bd1 ba1k sqft2412 S B St, Elwood, IN 46036For SaleMLS ID #202605588, Nicholas Hindes, Peter Khosla, Inc. IRMLS
- $179,9002 bd1 ba910 sqft409 W 8th St, Lapel, IN 46051ActiveMLS ID #22115890, Rodney Forrest, eXp Realty, LLC. MIBOR as distributed by MLS GRID
- $174,9003 bd2 ba1.5k sqft562 S 400 E, Kokomo, IN 46902ActiveMLS ID #22112137, Steven Koleno, Beycome Brokerage Realty LLC. MIBOR as distributed by MLS GRID
- $185,0004 bd1 ba1.3k sqft4410 S Madison Ave, Anderson, IN 46013ActiveMLS ID #22118823, Charles Jones, Chaz Realty Group of Indiana. MIBOR as distributed by MLS GRID
- $160,0004 bd2 ba1.5k sqft207 S Jackson St, Frankton, IN 46044ActiveMLS ID #22087302, Maria Lasher, eXp Realty LLC. MIBOR as distributed by MLS GRID
- $185,9003 bd2 ba1k sqft1918 W Balsam Ct, Anderson, IN 46011ActiveMLS ID #22110587, Kim Goodwin, REMAX ONE. MIBOR as distributed by MLS GRID
