Welcome to this charming 2-story home featuring 3 bedrooms, 1 full bath, and a well insulated detached 1 car garage. The bright, inviting living area is filled with natural light, creating a warm and welcoming atmosphere. The main-level primary bedroom offers added convenance, while two additional bedrooms are located upstairs. Recent updates include brand-new carpet, a new wood privacy fence, and a new water heater installed July 2026. The fenced backyard provides a great space for entertaining, pets, kids or simply relaxing. This move in ready home offers comfort and privacy.
Active
Price cut: $3K (9/3)
$183,900
213 S 19th St, Elwood, IN 46036
3beds
1,472sqft
Single Family Residence
Built in 1890
8,712 Square Feet Lot
$178,700 Zestimate®
$--/sqft
$-- HOA
What's special
Fenced backyardNew wood privacy fenceMain-level primary bedroomWarm and welcoming atmosphereFilled with natural light
- 71 days
- 252
- 38
Zillow last checked:
Listing updated:
Listed by:
Brooke Comer Cell:765-860-2977,
The Wyman Group Tipton Branch
Source: IRMLS,MLS#: 202631111
Facts & features
Interior
Bedrooms & bathrooms
- Bedrooms: 3
- Bathrooms: 1
- Full bathrooms: 1
- Main level bedrooms: 1
Bedroom 1
- Level: Main
Bedroom 2
- Level: Upper
Kitchen
- Level: Main
- Area: 108
- Dimensions: 12 x 9
Living room
- Level: Main
- Area: 375
- Dimensions: 25 x 15
Heating
- Natural Gas, High Efficiency Furnace
Cooling
- Window Unit(s)
Appliances
- Included: Range/Oven Hook Up Gas, Dishwasher, Refrigerator, Gas Oven, Gas Range
Features
- Tub/Shower Combination
- Flooring: Carpet, Laminate
- Windows: Double Pane Windows, Window Treatments
- Basement: Crawl Space,Block
- Has fireplace: No
- Fireplace features: None
Interior area
- Total structure area: 1,472
- Total interior livable area: 1,472 sqft
- Finished area above ground: 1,472
- Finished area below ground: 0
Video & virtual tour
Property
Parking
- Total spaces: 1
- Parking features: Detached, Aggregate, Concrete
- Garage spaces: 1
- Has uncovered spaces: Yes
Features
- Levels: Two
- Stories: 2
- Fencing: Privacy,Wood
Lot
- Size: 8,712 Square Feet
- Features: 0-2.9999, City/Town/Suburb
Details
- Additional structures: Garden Shed
- Parcel number: 480415201012.000027
Construction
Type & style
- Home type: SingleFamily
- Architectural style: Traditional
- Property subtype: Single Family Residence
Materials
- Shingle Siding
- Roof: Metal
Condition
- New construction: No
- Year built: 1890
Utilities & green energy
- Electric: Indiana Michigan Power
- Gas: Other
- Sewer: City
- Water: City
- Utilities for property: Cable Available
Community & HOA
Community
- Security: Security System
- Subdivision: None
Location
- Region: Elwood
Financial & listing details
- Tax assessed value: $69,300
- Annual tax amount: $498
- Date on market: 7/31/2026
- Listing terms: Cash,Conventional,FHA,USDA Loan,VA Loan
Estimated market value
$178,700
$170,000 - $188,000
$1,328/mo
Price history
| Date | Event | Price |
|---|---|---|
| 9/3/2026 | Price change | $183,900-1.6% |
Source:  IRMLS #202631111 Report a problem IRMLS #202631111 Report a problem | ||
| 7/31/2026 | Listed for sale | $186,900+15.4% |
Source: IRMLS #202631111 Report a problem | ||
| 10/6/2023 | Sold | $162,000$110/sqft |
Source:  MIBOR as distributed by MLS GRID #21941595 Report a problem MIBOR as distributed by MLS GRID #21941595 Report a problem | ||
| 9/7/2023 | Pending sale | $162,000$110/sqft |
Source: MIBOR as distributed by MLS GRID #21941595 Report a problem | ||
| 9/4/2023 | Listed for sale | $162,000+211.5%$110/sqft |
Source: MIBOR as distributed by MLS GRID #21941595 Report a problem | ||
| 4/27/2018 | Sold | $52,000+9.5%$35/sqft |
Source: MIBOR as distributed by MLS GRID #21550613 Report a problem | ||
| 3/14/2018 | Pending sale | $47,500$32/sqft |
Source: Carpenter Realtors, Inc. #21550613 Report a problem | ||
| 3/10/2018 | Listed for sale | $47,500+137.5%$32/sqft |
Source: Carpenter Realtors, Inc. #21550613 Report a problem | ||
| 11/2/2012 | Sold | $20,000$14/sqft |
Source: MIBOR as distributed by MLS GRID #21171037 Report a problem | ||
Public tax history
| Year | Property taxes | Tax assessment |
|---|---|---|
| 2025 | $558 +8.1% | $69,300 +24.2% |
| 2024 | $516 +9% | $55,800 +9.4% |
| 2023 | $473 +6% | $51,000 +1.4% |
| 2022 | $446 +1.5% | $50,300 +7% |
| 2021 | $440 -0.7% | $47,000 +2% |
| 2020 | $443 +40.2% | $46,100 +2.2% |
| 2019 | $316 -78.2% | $45,100 +28.5% |
| 2018 | $1,453 +111.7% | $35,100 +0.9% |
| 2017 | $686 +7.2% | $34,800 +8.8% |
| 2016 | $640 +0.9% | $32,000 +0.9% |
| 2014 | $634 | $31,700 |
| 2013 | $634 +1.6% | $31,700 +1.6% |
| 2012 | $624 | $31,200 -3.7% |
| 2011 | -- | $32,400 -18.4% |
| 2010 | $376 +25.8% | $39,700 +4.5% |
| 2009 | $299 | $38,000 -28.3% |
| 2006 | -- | $53,000 +14.5% |
| 2005 | -- | $46,300 |
Find assessor info on the county website
Monthly payment
Est. payment
Payment breakdown
Explore the cost of this home by adjusting the details. Changes won't be saved.Climate risks
Neighborhood: 46036
Nearby schools
Schools provided by the listing agent
- Elementary: Elwood
- Middle: Elwood
- High: Elwood
- District: Elwood Community School Corp.
Source: IRMLS. This data may not be complete. We recommend contacting the local school district to confirm school assignments for this home.
Similar homes
- $174,9003 bd3 ba1.9k sqft805 S 17th St, Elwood, IN 46036Active
 MLS ID #22122377, Lauren Coons, The Stewart Home Group. MIBOR as distributed by MLS GRID
 - $164,7003 bd1 ba1.7k sqft1914 S L St, Elwood, IN 46036Active
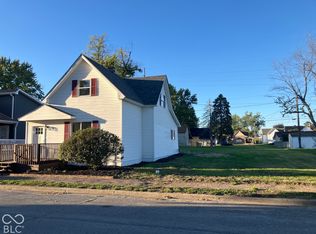 MLS ID #22125542, Ray Watson, Bill Brogdon Realty. MIBOR as distributed by MLS GRID
 - $154,9003 bd1 ba996 sqft2312 S B St, Elwood, IN 46036Active
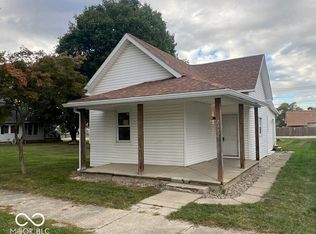 MLS ID #22124844, Rachel Lindsey, Peter Khosla, Inc. MIBOR as distributed by MLS GRID
 - $197,0004 bd2 ba1.9k sqft113 S 12th St, Elwood, IN 46036For Sale
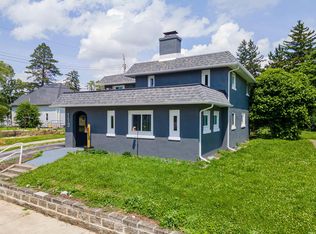 MLS ID #202623149, Jeff Bridenthal, Moving Real Estate. IRMLS
