Recently remodeled 3 bedroom 2 full bath ranch style home with deck, porch and oversized 2 car garage! All new kitchen will appeal to the cook in the family! Primary suite has 2 closets, a shower/jacuzzi tub in the primary bath. Laundry adjoins primary bath for ease of use. 2nd bedroom has a walk-out to the large deck while 3rd bedroom has a quiet area away from others with giant closet! Living room/dining room is great for relaxing or entertaining. Roof, furnace, ac, water heater, kitchen, & appliances only 2 1/2 years old. Oversized garage (528 sq ft) was previously used to run a business and has electrical and ability to connect a heat source. The house also has two front doors and could be used as office/living space separated by a door. Great location in town, close to everything!
Active
Price cut: $2K (7/25)
$167,900
707 N Anderson St, Elwood, IN 46036
3beds
1,288sqft
Residential, Single Family Residence
Built in 1950
7,840 Square Feet Lot
$-- Zestimate®
$130/sqft
$-- HOA
What's special
All new kitchen
- 149 days
- 250
- 43
Zillow last checked:
Listing updated:
Listed by:
Christopher Oaks coaks@highgarden.com,
Highgarden Real Estate,
Clay Burris 317-508-9823,
Highgarden Real Estate
Source: MIBOR as distributed by MLS GRID,MLS#: 22097825
Facts & features
Interior
Bedrooms & bathrooms
- Bedrooms: 3
- Bathrooms: 2
- Full bathrooms: 2
- Main level bathrooms: 2
- Main level bedrooms: 3
Primary bedroom
- Level: Main
- Area: 221 Square Feet
- Dimensions: 13x17
Bedroom 2
- Level: Main
- Area: 180 Square Feet
- Dimensions: 12x15
Bedroom 3
- Level: Main
- Area: 110 Square Feet
- Dimensions: 10x11
Dining room
- Level: Main
- Area: 120 Square Feet
- Dimensions: 10x12
Kitchen
- Level: Main
- Area: 200 Square Feet
- Dimensions: 10x20
Living room
- Level: Main
- Area: 204 Square Feet
- Dimensions: 17x12
Heating
- Forced Air, Natural Gas
Cooling
- Central Air
Appliances
- Included: Dishwasher, Electric Water Heater, Disposal, Electric Oven
- Laundry: Connections All, Laundry Room, Main Level
Features
- Eat-in Kitchen
- Has basement: No
Interior area
- Total structure area: 1,288
- Total interior livable area: 1,288 sqft
Property
Parking
- Total spaces: 2
- Parking features: Detached
- Garage spaces: 2
- Details: Garage Parking Other(Service Door)
Features
- Levels: One
- Stories: 1
- Patio & porch: Deck, Patio
- Exterior features: Lighting
Lot
- Size: 7,840 Square Feet
- Features: Corner Lot, Sidewalks
Details
- Parcel number: 480410302007000027
- Horse amenities: None
Construction
Type & style
- Home type: SingleFamily
- Architectural style: Ranch
- Property subtype: Residential, Single Family Residence
Materials
- Vinyl Siding
- Foundation: Block
Condition
- Updated/Remodeled
- New construction: No
- Year built: 1950
Utilities & green energy
- Water: Public
Community & HOA
Community
- Subdivision: No Subdivision
HOA
- Has HOA: No
Location
- Region: Elwood
Financial & listing details
- Price per square foot: $130/sqft
- Tax assessed value: $116,800
- Annual tax amount: $1,122
- Date on market: 5/22/2026
- Cumulative days on market: 125 days
Estimated market value
Not available
Estimated sales range
Not available
Not available
Price history
| Date | Event | Price |
|---|---|---|
| 8/30/2026 | Listed for sale | $167,900$130/sqft |
Source:  MIBOR as distributed by MLS GRID #22097825 Report a problem MIBOR as distributed by MLS GRID #22097825 Report a problem | ||
| 8/23/2026 | Pending sale | $167,900$130/sqft |
Source: MIBOR as distributed by MLS GRID #22097825 Report a problem | ||
| 7/25/2026 | Price change | $167,900-1.2%$130/sqft |
Source: MIBOR as distributed by MLS GRID #22097825 Report a problem | ||
| 5/22/2026 | Listed for sale | $169,900+13.3%$132/sqft |
Source: MIBOR as distributed by MLS GRID #22097825 Report a problem | ||
| 1/30/2024 | Sold | $149,900$116/sqft |
Source: MIBOR as distributed by MLS GRID #21952966 Report a problem | ||
| 1/1/2024 | Pending sale | $149,900$116/sqft |
Source: MIBOR as distributed by MLS GRID #21952966 Report a problem | ||
| 12/8/2023 | Price change | $149,900-6.3%$116/sqft |
Source: MIBOR as distributed by MLS GRID #21952966 Report a problem | ||
| 11/16/2023 | Listed for sale | $159,900+499.5%$124/sqft |
Source: MIBOR as distributed by MLS GRID #21952966 Report a problem | ||
| 3/20/2023 | Sold | $26,672$21/sqft |
Source: Public Record Report a problem | ||
Public tax history
| Year | Property taxes | Tax assessment |
|---|---|---|
| 2025 | $1,121 | $116,800 +4.2% |
| 2024 | -- | $112,100 +160.1% |
| 2023 | -- | $43,100 +0.7% |
| 2022 | -- | $42,800 +12.3% |
| 2021 | -- | $38,100 +25.3% |
| 2020 | -- | $30,400 +2.4% |
| 2019 | $10 | $29,700 +15.1% |
| 2018 | $10 | $25,800 |
| 2017 | $10 | $25,800 |
| 2016 | -- | $25,800 -1.5% |
| 2014 | -- | $26,200 -0.4% |
| 2013 | -- | $26,300 -49.2% |
| 2012 | $73 | $51,800 -19.7% |
| 2011 | -- | $64,500 |
| 2010 | $207 -4.7% | $64,500 -2.9% |
| 2009 | $218 | $66,400 +18.4% |
| 2006 | -- | $56,100 -7% |
| 2005 | -- | $60,300 |
Find assessor info on the county website
Monthly payment
Est. payment
Payment breakdown
Explore the cost of this home by adjusting the details. Changes won't be saved.Climate risks
Neighborhood: 46036
Nearby schools
Schools provided by the listing agent
- Elementary: Elwood Elementary School
- High: Elwood Jr-Sr High School
Source: MIBOR as distributed by MLS GRID. This data may not be complete. We recommend contacting the local school district to confirm school assignments for this home.
Similar homes
- $154,9003 bd1 ba1.3k sqft1609 N D St, Elwood, IN 46036Active
 MLS ID #22129632, Barry Hines, Realty Wealth Advisors. MIBOR as distributed by MLS GRID
 - $161,9003 bd1 ba1.1k sqft2712 S A St, Elwood, IN 46036Active
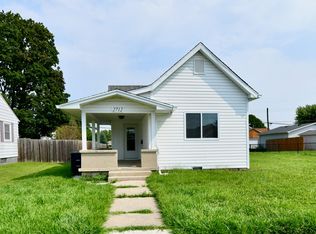 MLS ID #22118983, Brayton Scott, Greenside Realty Group. MIBOR as distributed by MLS GRID
 - $183,5003 bd1 ba1.1k sqft210 S 27th St, Elwood, IN 46036Active
 MLS ID #22121979, Heather Surber, RE/MAX Real Estate Solutions. MIBOR as distributed by MLS GRID
 - $183,9003 bd1 ba1.4k sqft213 S 19th St, Elwood, IN 46036For Sale
 MLS ID #202631111, Brooke Comer, The Wyman Group Tipton Branch. IRMLS
 - $175,0003 bd1 ba1.3k sqft911 Harrison St, Frankton, IN 46044For Sale
 MLS ID #845285, Marina Klein, Blackrock Real Estate Services. NIRA as distributed by MLS GRID
