This 3-bedroom, 1-bath home offers comfortable living with updates completed in 2024. The property features a large carpenter's garage with a bonus room, offering plenty of space for a workshop, hobbies, storage, home office, or additional flexible space. Enjoy the privacy of the fenced backyard, perfect for relaxing, entertaining, or letting the kids and pets play. With its practical layout, recent updates, and impressive garage space, this home is a great opportunity for a homeowner looking for functionality and value.
Active
Price cut: $500 (10/8)
$183,500
210 S 27th St, Elwood, IN 46036
3beds
1,118sqft
Residential, Single Family Residence
Built in 1953
6,098 Square Feet Lot
$-- Zestimate®
$164/sqft
$-- HOA
What's special
Practical layoutRecent updates
- 49 days
- 299
- 43
Zillow last checked:
Listing updated:
Listed by:
Heather Surber heather@heathersurberrealty.com,
RE/MAX Real Estate Solutions
Source: MIBOR as distributed by MLS GRID,MLS#: 22121979
Facts & features
Interior
Bedrooms & bathrooms
- Bedrooms: 3
- Bathrooms: 1
- Full bathrooms: 1
- Main level bathrooms: 1
- Main level bedrooms: 3
Primary bedroom
- Level: Main
- Area: 120 Square Feet
- Dimensions: 12x10
Bedroom 2
- Level: Main
- Area: 108 Square Feet
- Dimensions: 12x9
Bedroom 3
- Level: Main
- Area: 96 Square Feet
- Dimensions: 12x8
Dining room
- Level: Main
- Area: 198 Square Feet
- Dimensions: 18x11
Kitchen
- Level: Main
- Area: 108 Square Feet
- Dimensions: 12x9
Living room
- Level: Main
- Area: 260 Square Feet
- Dimensions: 20x13
Utility room
- Features: Other
- Level: Main
- Area: 77 Square Feet
- Dimensions: 11x7
Heating
- Forced Air
Cooling
- Central Air
Appliances
- Included: Dishwasher, MicroHood, Electric Oven, Refrigerator
Features
- Kitchen Island
- Windows: WoodWorkStain/Painted
- Has basement: No
Interior area
- Total structure area: 1,118
- Total interior livable area: 1,118 sqft
Video & virtual tour
Property
Parking
- Total spaces: 3
- Parking features: Detached
- Garage spaces: 3
Features
- Levels: One
- Stories: 1
- Patio & porch: Covered
- Fencing: Fenced,Chain Link,Full
Lot
- Size: 6,098 Square Feet
Details
- Parcel number: 480415101022000027
- Horse amenities: None
Construction
Type & style
- Home type: SingleFamily
- Architectural style: Ranch
- Property subtype: Residential, Single Family Residence
Materials
- Vinyl Siding
- Foundation: Slab
Condition
- New construction: No
- Year built: 1953
Utilities & green energy
- Water: Public
Community & HOA
Community
- Subdivision: No Subdivision
HOA
- Has HOA: No
Location
- Region: Elwood
Financial & listing details
- Price per square foot: $164/sqft
- Tax assessed value: $129,500
- Annual tax amount: $1,176
- Date on market: 8/26/2026
- Cumulative days on market: 51 days
Estimated market value
Not available
Estimated sales range
Not available
Not available
Price history
| Date | Event | Price |
|---|---|---|
| 10/8/2026 | Price change | $183,500-0.3%$164/sqft |
Source:  MIBOR as distributed by MLS GRID #22121979 Report a problem MIBOR as distributed by MLS GRID #22121979 Report a problem | ||
| 9/18/2026 | Price change | $184,000-0.5%$165/sqft |
Source: MIBOR as distributed by MLS GRID #22121979 Report a problem | ||
| 8/26/2026 | Listed for sale | $185,000+11.4%$165/sqft |
Source: MIBOR as distributed by MLS GRID #22121979 Report a problem | ||
| 8/5/2024 | Sold | $166,000+7.4%$148/sqft |
Source: MIBOR as distributed by MLS GRID #21987644 Report a problem | ||
| 7/1/2024 | Pending sale | $154,500$138/sqft |
Source: MIBOR as distributed by MLS GRID #21987644 Report a problem | ||
| 6/28/2024 | Listed for sale | $154,500+66.1%$138/sqft |
Source: MIBOR as distributed by MLS GRID #21987644 Report a problem | ||
| 8/21/2023 | Sold | $93,000-6.1%$83/sqft |
Source: MIBOR as distributed by MLS GRID #21935343 Report a problem | ||
| 8/7/2023 | Pending sale | $99,000$89/sqft |
Source: MIBOR as distributed by MLS GRID #21935343 Report a problem | ||
| 8/3/2023 | Listed for sale | $99,000$89/sqft |
Source: MIBOR as distributed by MLS GRID #21935343 Report a problem | ||
Public tax history
| Year | Property taxes | Tax assessment |
|---|---|---|
| 2025 | $890 -18.3% | $129,500 +45.5% |
| 2024 | $1,090 +1.3% | $89,000 +63.3% |
| 2023 | $1,076 +7.8% | $54,500 +1.3% |
| 2022 | $998 +5.1% | $53,800 +7.8% |
| 2021 | $950 +2.4% | $49,900 +5.1% |
| 2020 | $928 +4% | $47,500 +2.4% |
| 2019 | $892 -0.2% | $46,400 +5.2% |
| 2018 | $894 +6.2% | $44,100 -0.2% |
| 2017 | $842 +1.2% | $44,200 +6.3% |
| 2016 | $832 +1.7% | $41,600 +1.7% |
| 2014 | $818 -2.2% | $40,900 -2.2% |
| 2013 | $836 +1% | $41,800 +1% |
| 2012 | $828 | $41,400 +5.6% |
| 2011 | -- | $39,200 +4% |
| 2010 | $754 -30% | $37,700 +5% |
| 2009 | $1,077 | $35,900 -23.8% |
| 2006 | -- | $47,100 +13.5% |
| 2005 | -- | $41,500 |
Find assessor info on the county website
Monthly payment
Est. payment
Payment breakdown
Explore the cost of this home by adjusting the details. Changes won't be saved.Climate risks
Neighborhood: 46036
Nearby schools
Schools provided by the listing agent
- Elementary: Elwood Elementary School
Source: MIBOR as distributed by MLS GRID. This data may not be complete. We recommend contacting the local school district to confirm school assignments for this home.

Similar homes
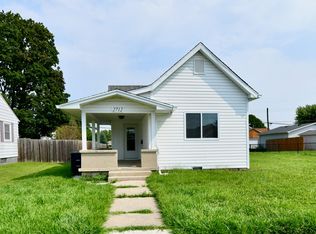
- $161,9003 bd1 ba1.1k sqft2712 S A St, Elwood, IN 46036Active
 MLS ID #22118983, Brayton Scott, Greenside Realty Group. MIBOR as distributed by MLS GRID
 - $183,9003 bd1 ba1.4k sqft213 S 19th St, Elwood, IN 46036For Sale
 MLS ID #202631111, Brooke Comer, The Wyman Group Tipton Branch. IRMLS
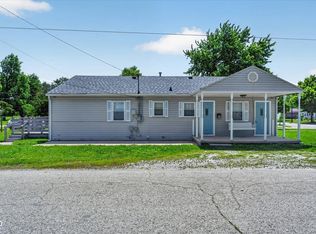
 - $167,9003 bd2 ba1.2k sqft707 N Anderson St, Elwood, IN 46036Active
 MLS ID #22097825, Christopher Oaks, Highgarden Real Estate. MIBOR as distributed by MLS GRID
 - $154,9003 bd1 ba1.3k sqft1609 N D St, Elwood, IN 46036Active
 MLS ID #22129632, Barry Hines, Realty Wealth Advisors. MIBOR as distributed by MLS GRID
 - $175,0003 bd1 ba1.3k sqft911 Harrison St, Frankton, IN 46044For Sale
 MLS ID #845285, Marina Klein, Blackrock Real Estate Services. NIRA as distributed by MLS GRID
