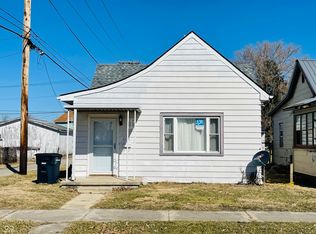
Completely renovated and move-in ready for under $150,000! This affordable Elwood home offers peace of mind with extensive updates throughout, including a new roof, siding, gutters, plumbing, electrical system, HVAC, water heater, flooring, fresh paint, cabinets, and countertops. The modern interior features a bright, updated living space and a stylish kitchen ready for everyday living and entertaining. With all the major improvements already completed, this home is an excellent opportunity for first-time buyers, downsizers, or investors seeking a turnkey property. Don't miss your chance to own a beautifully updated home at an affordable price!
Pending
Price cut: $5K (6/25)
$139,900
1518 S G St, Elwood, IN 46036
2beds
1,072sqft
Residential, Single Family Residence
Built in 1880
4,356 Square Feet Lot
$-- Zestimate®
$131/sqft
$-- HOA
What's special
Modern interiorStylish kitchenBright updated living spaceFresh paintNew roof
- 95 days
- 44
- 2
Zillow last checked:
Listing updated:
Listed by:
Jeffrey Cummings 317-370-4664,
RE/MAX Complete
Source: MIBOR as distributed by MLS GRID,MLS#: 22105602
Facts & features
Interior
Bedrooms & bathrooms
- Bedrooms: 2
- Bathrooms: 1
- Full bathrooms: 1
- Main level bathrooms: 1
- Main level bedrooms: 2
Primary bedroom
- Level: Main
- Area: 135 Square Feet
- Dimensions: 15x9
Bedroom 2
- Level: Main
- Area: 90 Square Feet
- Dimensions: 10x9
Breakfast room
- Level: Main
- Area: 70 Square Feet
- Dimensions: 10x7
Dining room
- Level: Main
- Area: 161 Square Feet
- Dimensions: 23x7
Kitchen
- Level: Main
- Area: 117 Square Feet
- Dimensions: 13x9
Laundry
- Level: Main
- Area: 56 Square Feet
- Dimensions: 8x7
Living room
- Level: Main
- Area: 195 Square Feet
- Dimensions: 15x13
Heating
- Forced Air, Natural Gas
Cooling
- Central Air
Appliances
- Included: Dishwasher, MicroHood, Gas Oven, Refrigerator
Features
- Attic Access
- Has basement: No
- Attic: Access Only
Interior area
- Total structure area: 1,072
- Total interior livable area: 1,072 sqft
Property
Parking
- Parking features: On Street
Features
- Levels: One
- Stories: 1
- Patio & porch: Covered
Lot
- Size: 4,356 Square Feet
- Features: City Lot
Details
- Additional structures: Storage
- Parcel number: 480415203062000027
- Horse amenities: None
Construction
Type & style
- Home type: SingleFamily
- Architectural style: Traditional
- Property subtype: Residential, Single Family Residence
Materials
- Vinyl Siding, Wood Siding
- Foundation: Block
Condition
- Fixer
- New construction: No
- Year built: 1880
Utilities & green energy
- Electric: 200+ Amp Service
- Water: Public
- Utilities for property: Electricity Connected, Water Connected
Community & HOA
Community
- Subdivision: Siglers
HOA
- Has HOA: No
Location
- Region: Elwood
Financial & listing details
- Price per square foot: $131/sqft
- Tax assessed value: $43,000
- Annual tax amount: $782
- Date on market: 6/6/2026
- Cumulative days on market: 77 days
- Electric utility on property: Yes
Estimated market value
Not available
Estimated sales range
Not available
Not available
Price history
| Date | Event | Price |
|---|---|---|
| 8/7/2026 | Pending sale | $139,900$131/sqft |
Source:  MIBOR as distributed by MLS GRID #22105602 Report a problem MIBOR as distributed by MLS GRID #22105602 Report a problem | ||
| 7/26/2026 | Listed for sale | $139,900$131/sqft |
Source: MIBOR as distributed by MLS GRID #22105602 Report a problem | ||
| 7/6/2026 | Pending sale | $139,900$131/sqft |
Source: MIBOR as distributed by MLS GRID #22105602 Report a problem | ||
| 6/25/2026 | Price change | $139,900-3.5%$131/sqft |
Source: MIBOR as distributed by MLS GRID #22105602 Report a problem | ||
| 6/17/2026 | Price change | $144,900-3.3%$135/sqft |
Source: MIBOR as distributed by MLS GRID #22105602 Report a problem | ||
| 6/6/2026 | Listed for sale | $149,900+274.8%$140/sqft |
Source: MIBOR as distributed by MLS GRID #22105602 Report a problem | ||
| 1/2/2026 | Sold | $40,000-20%$37/sqft |
Source: MIBOR as distributed by MLS GRID #22073586 Report a problem | ||
| 12/16/2025 | Pending sale | $50,000$47/sqft |
Source: MIBOR as distributed by MLS GRID #22073586 Report a problem | ||
| 12/6/2025 | Listed for sale | $50,000+138.1%$47/sqft |
Source: MIBOR as distributed by MLS GRID #22073586 Report a problem | ||
| 9/20/2021 | Sold | $21,000-16%$20/sqft |
Source: MIBOR as distributed by MLS GRID #21801794 Report a problem | ||
| 10/30/2014 | Sold | $25,000-19.4%$23/sqft |
Source: MIBOR as distributed by MLS GRID #21306809 Report a problem | ||
| 10/25/2014 | Pending sale | $31,000$29/sqft |
Source: RE/MAX Real Estate Groups #21306809 Report a problem | ||
| 7/31/2014 | Listed for sale | $31,000-24.2%$29/sqft |
Source: RE/MAX Real Estate Groups #21306809 Report a problem | ||
| 2/16/2014 | Listing removed | $40,900$38/sqft |
Source: Anderson #21250552 Report a problem | ||
| 8/16/2013 | Listed for sale | $40,900+309%$38/sqft |
Source: Carpenter Realtors #21250552 Report a problem | ||
| 11/28/2012 | Listing removed | -- |
Source: Auction.com Report a problem | ||
| 10/9/2012 | Price change | $10,000$9/sqft |
Source: Auction.com Report a problem | ||
| 8/17/2012 | Listed for sale | -- |
Source: Auction.com Report a problem | ||
Public tax history
| Year | Property taxes | Tax assessment |
|---|---|---|
| 2025 | $782 +8.8% | $43,000 +10% |
| 2024 | $719 +0.8% | $39,100 +9.2% |
| 2023 | $713 -2.2% | $35,800 +0.8% |
| 2022 | $729 +5.2% | $35,500 -2.2% |
| 2021 | $693 +2.4% | $36,300 +5.2% |
| 2020 | $677 +4.6% | $34,500 +2.4% |
| 2019 | $647 +0.9% | $33,700 +6.3% |
| 2018 | $641 +2.6% | $31,700 +1% |
| 2017 | $625 +1.6% | $31,400 +2.6% |
| 2016 | $615 +1.8% | $30,600 +1.7% |
| 2014 | $604 | $30,100 |
| 2013 | $604 +1.7% | $30,100 +1.7% |
| 2012 | $594 | $29,600 -6.9% |
| 2011 | -- | $31,800 -4.2% |
| 2010 | $667 -29.4% | $33,200 +5.4% |
| 2009 | $945 | $31,500 -13.5% |
| 2006 | -- | $36,400 -14.8% |
| 2005 | -- | $42,700 |
Find assessor info on the county website
Monthly payment
Est. payment
Payment breakdown
Explore the cost of this home by adjusting the details. Changes won't be saved.Climate risks
Neighborhood: 46036

Similar homes
- $142,9002 bd1 ba1.1k sqft806 S 17th St, Elwood, IN 46036For Sale
 MLS ID #202624574, Ryan Kramer, RE/MAX Real Estate Groups. IRMLS
 - $124,9003 bd1 ba960 sqft1820 S M St, Elwood, IN 46036Active
 MLS ID #22119284, Maxwell Richter, Wilmoth Group. MIBOR as distributed by MLS GRID
 - $169,0002 bd1 ba1.1k sqft813 N 11th St, Elwood, IN 46036For Sale
 MLS ID #202635448, Marissa Earls, RE/MAX Real Estate Groups. IRMLS
 - $155,0003 bd1 ba928 sqft214 S 10th St, Elwood, IN 46036Active
 MLS ID #22108423, Courtney Anderson, The Wyman Group. MIBOR as distributed by MLS GRID
