Skip main navigation
Sold
  • $320,000

    715 S Anderson St, Elwood, IN 46036

    5beds
    3,036sqft
    Residential, Single Family Residence
    Built in 1890
    8,712 Square Feet Lot
    $325,100 Zestimate®
    $105/sqft
    $2,509 Estimated rent

    Home value

    $325,100

    $276,000 - $384,000

    $2,509/mo

    Zestimate® history
    Loading
    Loading...

    Owner options

    List your home for rent

    $2,509/mo

    Rent Zestimate®

    Find your next renter with Zillow Rental Manager. Plus, with online applications, you can quickly screen prospective tenants – for free.

    Learn more

    $2,509/mo

    Rent Zestimate®

    Refinance and save

    $1,954/mo

    Est. payment

    Refinancing to a lower rate could help reduce your monthly payments and save thousands over the life of the loan.

    See today's rates

    $1,954/mo

    Est. payment

    Explore your selling options

    Work with a Zillow partner agent

    Leverage their expertise and Zillow's premium Showcase listings to get your home seen by more buyers.

    Get started

    List with your own agent

    Get your home in front of millions of buyers by listing it on Zillow.

    Learn how to do it

    Sell it yourself

    Take full control of how buyers see your home on Zillow by listing For Sale by Owner (FSBO).

    List your home

    What's special

    Cozy electric fireplaceStylish kitchenLarge chandelierSpacious wrap-around covered porchTwo entry doorsLed mirrorLots of natural light
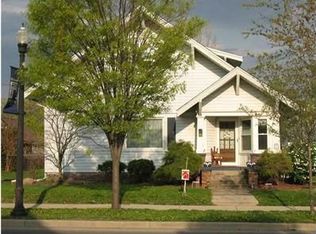
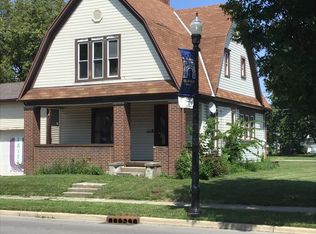
    Wow! This stunning, 5-bedroom home has been completely renovated from top to bottom with beautiful, new modern features. The spacious, wrap-around covered porch has two entry doors, which lead into the two gathering spaces. The living room features a cozy electric fireplace and lots of natural light, and is open to the dining room, kitchen and sitting room. The stylish kitchen stands out as a culinary centerpiece, showcasing a large island that offers room for additional seating and storage, along with ample countertop space, a pantry closet, and a large chandelier. Just beyond, the focal point of this historic home is the original staircase, with its ornate woodwork and finials. Also on the main floor is the primary bedroom suite, which offers a spa-like retreat, and a remote controlled retractable fan/light. The private bathroom features double sinks, LED mirror, a porcelain tile walk-in shower with rain shower head, lighted shower shelf, and a walk-in closet. A second bedroom (or could be an office) is also located on the main floor, with a full bathroom nearby. Upstairs, you'll find three more good-sized bedrooms (two with walk-in closets; one with two closets), a full bathroom and a large linen closet. Laundry room is conveniently located on the main floor. Outdoors, the partially fenced backyard has tall panels on the back side for privacy, with room to be completely fenced in if desired. A new concrete walkway connects the house to the 2-car detached garage, which is fully drywalled. Additional storage can be found in the unfinished basement or shed. Home has TWO new furnace/AC systems (one for main level; one for second level), new water heater, new sump pump, new gutters, roof only 5 years old. New windows and blinds throughout, 10' ceilings on main. Height on some hanging light fixtures is adjustable. Walking distance to shops and restaurants. This single-family home is a unique opportunity to own a piece of Elwood's history, reimagined for modern living.

    Zillow last checked:

    Listing updated:

    Listed by:

    Carmen Corbin 317-771-0967,

    CENTURY 21 Scheetz

    Bought with:

    Landon Whetsel

    CENTURY 21 Scheetz

    Source: MIBOR as distributed by MLS GRID,MLS#: 22079485MLS Logo

    Facts & features

    Interior

    Bedrooms & bathrooms
    • Bedrooms: 5
    • Bathrooms: 3
    • Full bathrooms: 3
    • Main level bathrooms: 2
    • Main level bedrooms: 2
    Primary bedroom
    • Level: Main
    • Area: 195 Square Feet
    • Dimensions: 15x13
    Bedroom 2
    • Level: Main
    • Area: 121 Square Feet
    • Dimensions: 11x11
    Bedroom 3
    • Level: Upper
    • Area: 195 Square Feet
    • Dimensions: 15x13
    Bedroom 4
    • Level: Upper
    • Area: 180 Square Feet
    • Dimensions: 15x12
    Bedroom 5
    • Level: Upper
    • Area: 169 Square Feet
    • Dimensions: 13x13
    Dining room
    • Level: Main
    • Area: 180 Square Feet
    • Dimensions: 20x9
    Kitchen
    • Level: Main
    • Area: 143 Square Feet
    • Dimensions: 13x11
    Laundry
    • Level: Main
    • Area: 56 Square Feet
    • Dimensions: 8x7
    Living room
    • Level: Main
    • Area: 210 Square Feet
    • Dimensions: 15x14
    Sitting room
    • Level: Main
    • Area: 192 Square Feet
    • Dimensions: 16x12
    Heating
    • Natural Gas
    Cooling
    • Central Air
    Appliances
    • Included: Dishwasher, Electric Water Heater, Disposal, Electric Oven, Range Hood, Refrigerator
    • Laundry: Main Level
    Features
    • Attic Access, Double Vanity, Breakfast Bar, Kitchen Island, Ceiling Fan(s), Pantry, Walk-In Closet(s)
    • Basement: Storage Space,Unfinished
    • Attic: Access Only
    • Number of fireplaces: 1
    • Fireplace features: Electric
    Interior area
    • Total structure area: 3,036
    • Total interior livable area: 3,036 sqft
    • Finished area below ground: 0

    Property

    Parking
    • Total spaces: 2
    • Parking features: Detached
    • Garage spaces: 2
    Features
    • Levels: Two
    • Stories: 2
    • Patio & porch: Covered
    • Fencing: Fenced,Partial
    Lot
    • Size: 8,712 Square Feet
    • Features: Sidewalks
    Details
    • Additional structures: Storage
    • Parcel number: 480415203058000027
    • Horse amenities: None

    Construction

    Type & style
    • Home type: SingleFamily
    • Architectural style: Traditional
    • Property subtype: Residential, Single Family Residence
    Materials
    • Vinyl Siding
    • Foundation: Block
    Condition
    • Updated/Remodeled
    • New construction: No
    • Year built: 1890

    Utilities & green energy

    • Water: Public

    Community & HOA

    Community
    • Subdivision: Siglers
    HOA
    • Has HOA: No
    Location
    • Region: Elwood

    Financial & listing details

    • Price per square foot: $105/sqft
    • Tax assessed value: $19,600
    • Annual tax amount: $824
    • Date on market: 1/14/2026
    • Cumulative days on market: 55 days

    Price history

    DateEventPrice
    4/10/2026Sold$320,000-3%$105/sqft
    Source: MIBOR as distributed by MLS GRID #22079485 Report a problem
    3/10/2026Pending sale$330,000$109/sqft
    Source: MIBOR as distributed by MLS GRID #22079485 Report a problem
    3/3/2026Price change$330,000-2.9%$109/sqft
    Source: MIBOR as distributed by MLS GRID #22079485 Report a problem
    1/14/2026Listed for sale$340,000+655.6%$112/sqft
    Source: MIBOR as distributed by MLS GRID #22079485 Report a problem
    6/13/2025Sold$45,000-19.5%$15/sqft
    Source: MIBOR as distributed by MLS GRID #22037383 Report a problem
    6/9/2025Pending sale$55,900$18/sqft
    Source: MIBOR as distributed by MLS GRID #22037383 Report a problem
    5/20/2025Price change$55,900-13.9%$18/sqft
    Source: MIBOR as distributed by MLS GRID #22037383 Report a problem
    5/9/2025Listed for sale$64,900$21/sqft
    Source: MIBOR as distributed by MLS GRID #22037383 Report a problem

    Public tax history

    YearProperty taxesTax assessment
    2025$420 +7.1%$19,600 -6.7%
    2024$392 +3.7%$21,000 +7.1%
    2023$378 +4.4%$19,600 +3.7%
    2022$362 +5.2%$18,900 +4.4%
    2021$344 +1.8%$18,100 +5.2%
    2020$338 -0.6%$17,200 +1.8%
    2019$340 +0.6%$16,900 +2.4%
    2018$338 +10.1%$16,500 +0.6%
    2017$307 +1.7%$16,400 +8.6%
    2016$302 -56.9%$15,100 -56.9%
    2014$700 -53.6%$35,000 -53.6%
    2013$1,508 +1.9%$75,400 +1.9%
    2012$1,480 $74,000 -9.2%
    2011-- $81,500 -3.8%
    2010$1,694 -30%$84,700 +5%
    2009$2,421 $80,700 -14.1%
    2006-- $93,900 +1.5%
    2005-- $92,500
    Find assessor info on the county website

    Neighborhood: 46036

    Nearby schools

    GreatSchools rating
    Schools provided by the listing agent
    • Elementary: Elwood Elementary School
    • High: Elwood Jr-Sr High School

    Source: MIBOR as distributed by MLS GRID. This data may not be complete. We recommend contacting the local school district to confirm school assignments for this home.

    Get pre-qualified for a loan
    At Zillow Home Loans, we can pre-qualify you in as little as 5 minutes with no impact to your credit score.

    An equal housing lender. NMLS #10287.