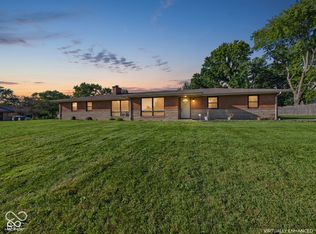
Beautiful ranch home in the heart of Alexandria, IN on over one third of an acre! Super energy efficient/insulated with 3 beds, 2 full baths with finished loft for storage/kids play area and the added benefit of the additional .17-acre lot included with the sale. The property also features a 2-car detached garage, providing excellent space for parking, storage, or hobbies. The kitchen boasts Whirlpool stainless steel appliances and has plenty of cabinet space. This home is complete with soaring vaulted ceilings and beautiful luxury vinyl plank throughout. Both bathrooms include cultured marble wave bowl sinks and soft close toilets. SIP construction offers 3x more energy efficiency than traditional build with 50-60% estimated annual energy savings! Also includes 27kw tankless water heater and energy efficient multi-zone, mini split heating/cooling system. Take a short walk/golf cart ride to town, the park, pool, and 4H fairgrounds! Enjoy the small town feel all while being close to all shopping, dining and other amenities in surrounding areas.
Pending
$168,000
611 S Harrison St, Alexandria, IN 46001
3beds
1,110sqft
Residential, Single Family Residence
Built in 2023
0.34 Acres Lot
$-- Zestimate®
$151/sqft
$-- HOA
What's special
- 46 days
- 124
- 13
Likely to sell faster than
Zillow last checked:
Listing updated:
Listed by:
Eric Lewis eric@northindyliving.com,
Real Broker, LLC
Source: MIBOR as distributed by MLS GRID,MLS#: 22123331
Facts & features
Interior
Bedrooms & bathrooms
- Bedrooms: 3
- Bathrooms: 2
- Full bathrooms: 2
- Main level bathrooms: 2
- Main level bedrooms: 3
Primary bedroom
- Level: Main
- Area: 130 Square Feet
- Dimensions: 13x10
Bedroom 2
- Level: Main
- Area: 108 Square Feet
- Dimensions: 12x9
Bedroom 3
- Level: Main
- Area: 108 Square Feet
- Dimensions: 12x9
Kitchen
- Level: Main
- Area: 132 Square Feet
- Dimensions: 12x11
Living room
- Level: Main
- Area: 208 Square Feet
- Dimensions: 13x16
Loft
- Level: Main
- Area: 78 Square Feet
- Dimensions: 13x6
Heating
- Wall Furnace
Cooling
- Wall Unit(s)
Appliances
- Included: Dishwasher, Dryer, ENERGY STAR Qualified Appliances, Disposal, Microwave, Gas Oven, Refrigerator, Tankless Water Heater, Washer, Water Softener Owned
Features
- Vaulted Ceiling(s), Eat-in Kitchen
- Has basement: No
Interior area
- Total structure area: 1,110
- Total interior livable area: 1,110 sqft
Property
Parking
- Total spaces: 2
- Parking features: Detached
- Garage spaces: 2
Features
- Levels: One
- Stories: 1
Lot
- Size: 0.34 Acres
Details
- Additional parcels included: 480524104077000022
- Parcel number: 480524104076000022
- Horse amenities: None
Construction
Type & style
- Home type: SingleFamily
- Architectural style: Ranch,Traditional
- Property subtype: Residential, Single Family Residence
Materials
- Vinyl Siding
- Foundation: Concrete Perimeter
Condition
- New construction: No
- Year built: 2023
Utilities & green energy
- Water: Public
Community & HOA
Community
- Subdivision: No Subdivision
HOA
- Has HOA: No
Location
- Region: Alexandria
Financial & listing details
- Price per square foot: $151/sqft
- Tax assessed value: $157,600
- Annual tax amount: $3,618
- Date on market: 8/30/2026
- Cumulative days on market: 47 days
Estimated market value
Not available
Estimated sales range
Not available
Not available
Price history
| Date | Event | Price |
|---|---|---|
| 9/18/2026 | Pending sale | $168,000 |
Source:  IRMLS #202635722 Report a problem IRMLS #202635722 Report a problem | ||
| 8/30/2026 | Listed for sale | $168,000-9.2%$151/sqft |
Source:  MIBOR as distributed by MLS GRID #22123331 Report a problem MIBOR as distributed by MLS GRID #22123331 Report a problem | ||
| 6/26/2023 | Listing removed | -- |
Source: MIBOR as distributed by MLS GRID #21911720 Report a problem | ||
| 5/24/2023 | Price change | $185,000-7.5%$167/sqft |
Source: MIBOR as distributed by MLS GRID #21911720 Report a problem | ||
| 4/29/2023 | Price change | $199,900-7%$180/sqft |
Source: MIBOR as distributed by MLS GRID #21911720 Report a problem | ||
| 4/20/2023 | Listed for sale | $215,000$194/sqft |
Source: MIBOR as distributed by MLS GRID #21911720 Report a problem | ||
Public tax history
| Year | Property taxes | Tax assessment |
|---|---|---|
| 2025 | $3,383 +501.7% | $157,600 +8.3% |
| 2024 | $562 +145.8% | $145,500 +766.1% |
| 2023 | $229 -2% | $16,800 +147.1% |
| 2022 | $233 +5.5% | $6,800 |
| 2021 | $221 -0.7% | $6,800 +4.6% |
| 2020 | $223 +4.4% | $6,500 |
| 2019 | $213 +9.5% | $6,500 |
| 2018 | $195 | $6,500 |
| 2017 | $195 | $6,500 |
| 2016 | $195 | $6,500 |
| 2014 | $195 | $6,500 |
| 2013 | $195 | $6,500 |
| 2012 | $195 | $6,500 -26.1% |
| 2011 | -- | $8,800 |
| 2010 | $264 +2.3% | $8,800 +2.3% |
| 2009 | $258 | $8,600 |
Find assessor info on the county website
Monthly payment
Est. payment
Payment breakdown
Explore the cost of this home by adjusting the details. Changes won't be saved.Climate risks
Neighborhood: 46001
Nearby schools
Schools provided by the listing agent
- Elementary: Alexandria Monroe Elementary School
- Middle: Alexandria-Monroe Jr./Sr. High School
Source: MIBOR as distributed by MLS GRID. This data may not be complete. We recommend contacting the local school district to confirm school assignments for this home.


Similar homes
- $189,9003 bd2 ba1.1k sqft262 E 600 N, Alexandria, IN 46001Active
 MLS ID #22104963, Katie Blossom, RE/MAX Real Estate Solutions. MIBOR as distributed by MLS GRID
 - $--3 bd1 ba1.2k sqft512 Gaywood Dr, Chesterfield, IN 46017AuctionAuction.com 2
- $224,9004 bd2 ba1.5k sqft168 E Benton St, Alexandria, IN 46001Active
 MLS ID #22126516, Drew Shelton, RE/MAX Real Estate Solutions. MIBOR as distributed by MLS GRID
 - $179,0003 bd1 ba1.1k sqft1318 N Main St, Fairmount, IN 46928For Sale
 MLS ID #202641125, Jonah Hartsburg, Hoosier Hub Realty LLC. IRMLS
