Back on the market at no fault to the seller. Welcome home to this inviting 3-bedroom, 2-bath ranch in Elwood featuring a desirable split-bedroom floor plan and hardwood floors that add warmth and character. The nicely sized primary bedroom suite offers a private bath with a sink and shower stall, creating a comfortable retreat at the end of the day. Enjoy your morning coffee or greet neighbors from the welcoming front deck, then relax in the evening on the rear deck overlooking the spacious backyard, offering plenty of room for outdoor entertaining, gardening, or play. A storage barn provides additional space for lawn equipment and seasonal items. Conveniently located directly across the street from Elwood Elementary School and within a short walking distance of Elwood Jr./Sr. High School and Callaway Park, this home offers comfort, convenience, and an excellent location.
Active
Price cut: $6K (10/18)
$149,900
931 N 19th St, Elwood, IN 46036
3beds
1,152sqft
Residential, Single Family Residence
Built in 1955
10,018 Square Feet Lot
$-- Zestimate®
$130/sqft
$-- HOA
What's special
Desirable split-bedroom floor planWelcoming front deck
- 104 days
- 376
- 22
Zillow last checked:
Listing updated:
Listed by:
Timothy Bennett timsellsindy@yahoo.com,
1 Percent Lists Indiana Real Estate
Source: MIBOR as distributed by MLS GRID,MLS#: 22112597
Facts & features
Interior
Bedrooms & bathrooms
- Bedrooms: 3
- Bathrooms: 2
- Full bathrooms: 2
- Main level bathrooms: 2
- Main level bedrooms: 3
Primary bedroom
- Level: Main
- Area: 169 Square Feet
- Dimensions: 13x13
Bedroom 2
- Level: Main
- Area: 132 Square Feet
- Dimensions: 12x11
Bedroom 3
- Level: Main
- Area: 96 Square Feet
- Dimensions: 12x8
Breakfast room
- Level: Main
- Area: 70 Square Feet
- Dimensions: 10x7
Kitchen
- Level: Main
- Area: 165 Square Feet
- Dimensions: 15x11
Living room
- Level: Main
- Area: 187 Square Feet
- Dimensions: 17x11
Heating
- Forced Air
Cooling
- Central Air
Appliances
- Included: Dishwasher, Dryer, Refrigerator, Washer, Water Heater
Features
- Has basement: No
Interior area
- Total structure area: 1,152
- Total interior livable area: 1,152 sqft
Property
Features
- Levels: One
- Stories: 1
- Patio & porch: Deck
Lot
- Size: 10,018 Square Feet
- Features: Sidewalks, Street Lights, Mature Trees
Details
- Parcel number: 480410204004000027
- Special conditions: Flood Insurance Required
- Horse amenities: None
Construction
Type & style
- Home type: SingleFamily
- Architectural style: Ranch
- Property subtype: Residential, Single Family Residence
Materials
- Aluminum Siding, Brick
- Foundation: Block
Condition
- New construction: No
- Year built: 1955
Utilities & green energy
- Water: Public
Community & HOA
Community
- Subdivision: No Subdivision
HOA
- Has HOA: No
Location
- Region: Elwood
Financial & listing details
- Price per square foot: $130/sqft
- Tax assessed value: $73,500
- Annual tax amount: $20
- Date on market: 7/8/2026
- Cumulative days on market: 96 days
Estimated market value
Not available
Estimated sales range
Not available
Not available
Price history
| Date | Event | Price |
|---|---|---|
| 10/18/2026 | Price change | $149,900-3.8%$130/sqft |
Source:  MIBOR as distributed by MLS GRID #22112597 Report a problem MIBOR as distributed by MLS GRID #22112597 Report a problem | ||
| 10/13/2026 | Listed for sale | $155,900$135/sqft |
Source: MIBOR as distributed by MLS GRID #22112597 Report a problem | ||
| 10/3/2026 | Pending sale | $155,900$135/sqft |
Source: MIBOR as distributed by MLS GRID #22112597 Report a problem | ||
| 9/2/2026 | Price change | $155,900-5.5%$135/sqft |
Source: MIBOR as distributed by MLS GRID #22112597 Report a problem | ||
| 8/21/2026 | Price change | $164,900-2.9%$143/sqft |
Source: MIBOR as distributed by MLS GRID #22112597 Report a problem | ||
| 8/2/2026 | Price change | $169,900-2.9%$147/sqft |
Source: MIBOR as distributed by MLS GRID #22112597 Report a problem | ||
| 7/25/2026 | Price change | $175,000-2.7%$152/sqft |
Source: MIBOR as distributed by MLS GRID #22112597 Report a problem | ||
| 7/19/2026 | Price change | $179,900-2.8%$156/sqft |
Source: MIBOR as distributed by MLS GRID #22112597 Report a problem | ||
| 7/8/2026 | Listed for sale | $185,000$161/sqft |
Source: MIBOR as distributed by MLS GRID #22112597 Report a problem | ||
Public tax history
| Year | Property taxes | Tax assessment |
|---|---|---|
| 2025 | $661 +4.3% | $73,500 +11.2% |
| 2024 | $634 -47.8% | $66,100 +8.7% |
| 2023 | $1,215 +6.1% | $60,800 +1.2% |
| 2022 | $1,145 +7.9% | $60,100 +6.2% |
| 2021 | $1,061 +2.3% | $56,600 +7% |
| 2020 | $1,037 -32.5% | $52,900 +2.3% |
| 2019 | $1,536 -43.2% | $51,700 +4.9% |
| 2018 | $2,706 +31.8% | $49,300 +1.2% |
| 2017 | $2,052 +108.6% | $48,700 +2.3% |
| 2016 | $984 +1.3% | $47,600 -1.2% |
| 2014 | $971 | $48,200 |
| 2013 | $971 +1.3% | $48,200 +1.3% |
| 2012 | $959 | $47,600 +1.1% |
| 2011 | -- | $47,100 |
| 2010 | $30 | $47,100 -1.9% |
| 2009 | -- | $48,000 +11.1% |
| 2006 | -- | $43,200 |
| 2005 | -- | $43,200 |
Find assessor info on the county website
Monthly payment
Est. payment
Payment breakdown
Explore the cost of this home by adjusting the details. Changes won't be saved.Climate risks
Neighborhood: 46036
Similar homes
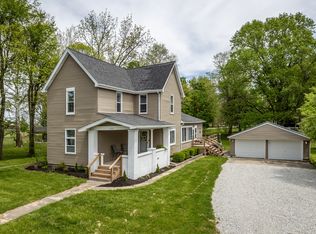
- $167,9003 bd2 ba1.2k sqft707 N Anderson St, Elwood, IN 46036Active
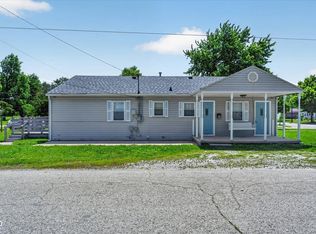 MLS ID #22097825, Christopher Oaks, Highgarden Real Estate. MIBOR as distributed by MLS GRID
 - $154,9003 bd1 ba1.3k sqft1609 N D St, Elwood, IN 46036Active
 MLS ID #22129632, Barry Hines, Realty Wealth Advisors. MIBOR as distributed by MLS GRID
 - $164,9003 bd2 ba1.1k sqft1615 Avenue East St, Elwood, IN 46036Active
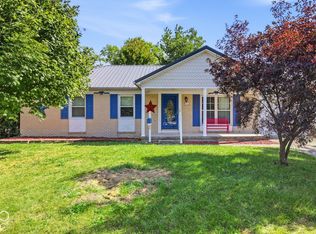 MLS ID #22131003, Brayton Scott, Greenside Realty Group. MIBOR as distributed by MLS GRID
 - $130,0003 bd1 ba925 sqft1522 Wilkie Ct, Elwood, IN 46036Active
 MLS ID #22117687, Diana Dunham, Keller Williams Indy Metro NE. MIBOR as distributed by MLS GRID
