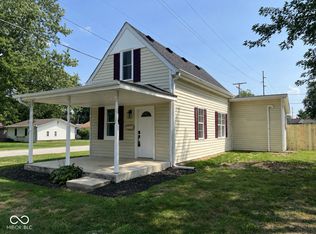
Investors, discover the potential for a new chapter for this family owned home. This charming 1959 single-family residence, spanning 1716 square feet across a generous 7500 square foot lot, offers a unique blend of classic design and functional living, ready for your personal touch. The home features four comfortable bedrooms, one on the main floor and three bedrooms on the upper level. Home also offers a bonus room that could make a den, office or even a playroom. One well-appointed full bathroom offers the convenience of a double vanity plus linen closet. Further enhancing the home's appeal are practical elements such as a dedicated laundry room, an attached one car garage and a carport for sheltered parking. A welcoming front porch, perfect for enjoying quiet moments, it also has a very large screened in patio, perfect for entertaining. You will find lots of storage space through out the home. This property thoughtfully combines living space with everyday necessities across its 1.5 stories.
Active
$125,000
1311 S J St, Elwood, IN 46036
4beds
1,716sqft
Residential, Single Family Residence
Built in 1959
7,405 Square Feet Lot
$-- Zestimate®
$73/sqft
$-- HOA
What's special
Attached one car garageDouble vanityFour comfortable bedroomsBonus roomCarport for sheltered parkingWelcoming front porchDedicated laundry room
- 5 days |
- 257 |
- 6 |
Zillow last checked:
Listing updated:
Listed by:
Diana Dunham 765-623-7113,
Keller Williams Indy Metro NE
Source: MIBOR as distributed by MLS GRID,MLS#: 22113928
Facts & features
Interior
Bedrooms & bathrooms
- Bedrooms: 4
- Bathrooms: 1
- Full bathrooms: 1
- Main level bathrooms: 1
- Main level bedrooms: 1
Primary bedroom
- Level: Main
- Area: 168 Square Feet
- Dimensions: 14x12
Bedroom 2
- Level: Upper
- Area: 110 Square Feet
- Dimensions: 11x10
Bedroom 3
- Level: Upper
- Area: 110 Square Feet
- Dimensions: 11x10
Bedroom 4
- Level: Upper
- Area: 110 Square Feet
- Dimensions: 11x10
Dining room
- Level: Main
- Area: 224 Square Feet
- Dimensions: 16x14
Foyer
- Features: Tile-Ceramic
- Level: Main
- Area: 30 Square Feet
- Dimensions: 6x5
Kitchen
- Level: Main
- Area: 104 Square Feet
- Dimensions: 13x8
Laundry
- Level: Main
- Area: 49 Square Feet
- Dimensions: 7x7
Library
- Level: Main
- Area: 132 Square Feet
- Dimensions: 12x11
Living room
- Level: Main
- Area: 345 Square Feet
- Dimensions: 23x15
Heating
- Forced Air, Natural Gas
Cooling
- Central Air
Appliances
- Included: Dryer, Gas Water Heater, Gas Oven, Refrigerator, Washer, Water Heater
- Laundry: Laundry Room, Main Level
Features
- Entrance Foyer, Pantry
- Has basement: No
Interior area
- Total structure area: 1,716
- Total interior livable area: 1,716 sqft
Property
Parking
- Total spaces: 1
- Parking features: Detached
- Garage spaces: 1
- Details: Garage Parking Other(Service Door)
Features
- Levels: One and One Half
- Stories: 1
- Patio & porch: Covered, Screened
Lot
- Size: 7,405 Square Feet
- Features: Access, Curbs, Not In Subdivision, Sidewalks, Street Lights, Mature Trees
Details
- Parcel number: 480416401096000027
- Special conditions: As Is,Sales Disclosure On File
- Horse amenities: None
Construction
Type & style
- Home type: SingleFamily
- Architectural style: Traditional
- Property subtype: Residential, Single Family Residence
Materials
- Aluminum Siding
- Foundation: Block
Condition
- Fixer
- New construction: No
- Year built: 1959
Utilities & green energy
- Electric: 100 Amp Service
- Water: Public
- Utilities for property: Electricity Connected, Water Connected
Community & HOA
Community
- Subdivision: No Subdivision
Location
- Region: Elwood
Financial & listing details
- Price per square foot: $73/sqft
- Tax assessed value: $92,700
- Annual tax amount: $856
- Date on market: 7/17/2026
- Cumulative days on market: 7 days
- Electric utility on property: Yes
Estimated market value
Not available
Estimated sales range
Not available
Not available
Price history
| Date | Event | Price |
|---|---|---|
| 7/17/2026 | Listed for sale | $125,000$73/sqft |
Source:  MIBOR as distributed by MLS GRID #22113928 Report a problem MIBOR as distributed by MLS GRID #22113928 Report a problem | ||
Public tax history
| Year | Property taxes | Tax assessment |
|---|---|---|
| 2025 | $871 +9% | $92,700 +6.4% |
| 2024 | $799 +0.8% | $87,100 +9% |
| 2023 | $793 +8.2% | $79,900 +0.8% |
| 2022 | $733 +4.4% | $79,300 +8.2% |
| 2021 | $702 +2.5% | $73,300 +4.4% |
| 2020 | $685 -47% | $70,200 +2.5% |
| 2019 | $1,292 -27.4% | $68,500 +6% |
| 2018 | $1,780 +29.7% | $64,600 +1.3% |
| 2017 | $1,373 +111.5% | $63,800 -1.7% |
| 2016 | $649 +1.6% | $64,900 +1.6% |
| 2014 | $639 -50% | $63,900 |
| 2013 | $1,278 +103.8% | $63,900 +1.9% |
| 2012 | $627 | $62,700 -2.9% |
| 2011 | -- | $64,600 +1.3% |
| 2010 | $604 +7.9% | $63,800 -10.4% |
| 2009 | $560 | $71,200 +31.1% |
| 2006 | -- | $54,300 +4.2% |
| 2005 | -- | $52,100 |
Find assessor info on the county website
Monthly payment
Est. payment
Payment breakdown
Explore the cost of this home by adjusting the details. Changes won't be saved.Climate risks
Neighborhood: 46036
Nearby schools
GreatSchools rating
- NAElwood Elementary SchoolGrades: PK-2Distance: 1.3 mi
- 4/10Elwood Junior-Senior High SchoolGrades: 7-12Distance: 1.6 mi
- 4/10Elwood Intermediate SchoolGrades: 3-6Distance: 1.7 mi
Schools provided by the listing agent
- Elementary: Elwood Elementary School
- High: Elwood Jr-Sr High School
Source: MIBOR as distributed by MLS GRID. This data may not be complete. We recommend contacting the local school district to confirm school assignments for this home.
- $148,9004 bd1 ba1.9k sqft1309 S J St, Elwood, IN 46036Off Market
- $153,4003 bd1 ba1k sqft1319 S J St, Elwood, IN 46036Off Market
- $115,2002 bd1 ba1k sqft1305 S J St, Elwood, IN 46036Off Market
- $39,0003 bd1 ba1.2k sqft1301 S J St, Elwood, IN 46036Sold

- $5,600-- bd-- ba-- sqft1323 S J St, Elwood, IN 46036Off Market
- $138,8004 bd1 ba1.4k sqft1323 S J St, Elwood, IN 46036Off Market
- $200,9003 bd3 ba2k sqft1310 S J St, Elwood, IN 46036Sold
- $98,1002 bd1 ba1k sqft1314 S J St, Elwood, IN 46036Off Market
A local agent can set up tours, give advice and negotiate with sellers.
Similar homes
- $--2 bd1 ba912 sqft2319 S I St, Elwood, IN 46036AuctionServiceLink Auction
- $--3 bd1 ba966 sqft1309 N D St, Elwood, IN 46036Auction
 ServiceLink Auction
 - $135,0004 bd1 ba1.9k sqft2115 S I St, Elwood, IN 46036Active
 MLS ID #22082918, MeMe Howard, Compass Indiana, LLC. MIBOR as distributed by MLS GRID
 - $179,7003 bd1 ba1.2k sqft1933 S M St, Elwood, IN 46036Active
 MLS ID #22115643, Ray Watson, Bill Brogdon Realty. MIBOR as distributed by MLS GRID
 - $185,0003 bd2 ba1.1k sqft1615 Avenue East St, Elwood, IN 46036ActiveMLS ID #22112857, Pamela Crew, Highgarden Real Estate. MIBOR as distributed by MLS GRID
- $142,9002 bd1 ba1.1k sqft806 S 17th St, Elwood, IN 46036For SaleMLS ID #202624574, Ryan Kramer, RE/MAX Real Estate Groups. IRMLS
- $70,0003 bd2 ba1.4k sqft119 N 10th St, Elwood, IN 46036For Sale By Owner
- $139,9002 bd1 ba1k sqft1623 S K St, Elwood, IN 46036ActiveMLS ID #22103724, Diana Dunham, Keller Williams Indy Metro NE. MIBOR as distributed by MLS GRID
- $164,9003 bd1 ba1.9k sqft1403 Madison Rd, Elwood, IN 46036ActiveMLS ID #22093388, Terry Sheets, Jeff Boone Realty, LLC. MIBOR as distributed by MLS GRID
- $135,0002 bd1 ba1.2k sqft413 N 12th St, Elwood, IN 46036ActiveMLS ID #22102592, Logan McNitt, Trueblood Real Estate. MIBOR as distributed by MLS GRID
- $139,9002 bd2 ba1.5k sqft2428 E Main St, Elwood, IN 46036ActiveMLS ID #22107669, Jonathan Ash, Arc Realty. MIBOR as distributed by MLS GRID
- $180,0004 bd2 ba1.5k sqft618 S 17th St, Elwood, IN 46036For SaleMLS ID #202617589, Krista Gibson, RE/MAX First Integrity. IRMLS
- $69,9002 bd2 ba1.4k sqft1226 S H St, Elwood, IN 46036ActiveMLS ID #22113479, Barry Hines, Realty Wealth Advisors. MIBOR as distributed by MLS GRID
- $95,0003 bd1 ba1.4k sqft317 N 18th St, Elwood, IN 46036ActiveMLS ID #22110893, Keith Grubbs, Epique Inc. MIBOR as distributed by MLS GRID
- $159,9003 bd2 ba1.7k sqft2311 Main St, Elwood, IN 46036For SaleMLS ID #202621379, Jonah Hartsburg, Hoosier Hub Realty LLC. IRMLS
- $179,9003 bd2 ba1.1k sqft931 N 19th St, Elwood, IN 46036ActiveMLS ID #22112597, Timothy Bennett, 1 Percent Lists Indiana Real Estate. MIBOR as distributed by MLS GRID
- $182,5003 bd3 ba1.3k sqft805 S 17th St, Elwood, IN 46036ActiveMLS ID #22101216, Robyn Breece, @properties. MIBOR as distributed by MLS GRID
- $82,9003 bd1 ba1.5k sqft1534 S P St, Elwood, IN 46036ActiveMLS ID #22106854, Ray Watson, Bill Brogdon Realty. MIBOR as distributed by MLS GRID
- $169,9003 bd2 ba1.2k sqft707 N Anderson St, Elwood, IN 46036ActiveMLS ID #22097825, Christopher Oaks, Highgarden Real Estate. MIBOR as distributed by MLS GRID
- $155,0003 bd1 ba928 sqft214 S 10th St, Elwood, IN 46036For SaleMLS ID #202623483, Courtney Jo Anderson, Heartland Real Estate Brokers. IRMLS
