This 2-3 Bedroom, 1 Full Bath Ranch offers 1,164 Sq. Ft. on three parcels totaling 0.48 acre! A covered front porch welcomes you into the Foyer, leading to a versatile layout with an Eat-in Kitchen. The former third Bedroom currently serves as a Laundry Room and flexible-use space. An unfinished Basement provides additional storage and possibilities, while the spacious three-car Garage adds convenience and appeal. Enjoy existing rental income with potential to increase rents. Tenant rights remain in place through January. The three parcels back up to an additional 1.68 acres currently listed for sale separately, offering an opportunity for buyers interested in purchasing more land.
Active
$74,900
2030 Hill St, Anderson, IN 46012
2beds
2,328sqft
Residential, Single Family Residence
Built in 1930
0.48 Acres Lot
$-- Zestimate®
$32/sqft
$-- HOA
What's special
Covered front porchVersatile layoutEat-in kitchenSpacious three-car garage
- 14 days
- 462
- 32
Likely to sell faster than
Zillow last checked:
Listing updated:
Listed by:
Candy Bair Candy@candybair.com,
RE/MAX Real Estate Solutions
Source: MIBOR as distributed by MLS GRID,MLS#: 22131618
Facts & features
Interior
Bedrooms & bathrooms
- Bedrooms: 2
- Bathrooms: 1
- Full bathrooms: 1
- Main level bathrooms: 1
- Main level bedrooms: 2
Primary bedroom
- Level: Main
- Area: 120 Square Feet
- Dimensions: 10x12
Bedroom 2
- Level: Main
- Area: 100 Square Feet
- Dimensions: 10x10
Foyer
- Level: Main
- Area: 147 Square Feet
- Dimensions: 7x21
Kitchen
- Level: Main
- Area: 180 Square Feet
- Dimensions: 15x12
Laundry
- Level: Main
- Area: 187 Square Feet
- Dimensions: 11x17
Living room
- Level: Main
- Area: 208 Square Feet
- Dimensions: 16x13
Heating
- Forced Air
Cooling
- None
Appliances
- Included: None
Features
- Entrance Foyer
- Has basement: Yes
Interior area
- Total structure area: 2,328
- Total interior livable area: 2,328 sqft
- Finished area below ground: 0
Property
Parking
- Total spaces: 3
- Parking features: Attached
- Attached garage spaces: 3
Features
- Levels: One
- Stories: 1
Lot
- Size: 0.48 Acres
- Features: City Lot
Details
- Additional parcels included: 26,28
- Parcel number: 480836400494000019
- Horse amenities: None
Construction
Type & style
- Home type: SingleFamily
- Architectural style: Ranch
- Property subtype: Residential, Single Family Residence
Materials
- Aluminum Siding
- Foundation: Block
Condition
- New construction: No
- Year built: 1930
Utilities & green energy
- Water: Public
Community & HOA
Community
- Subdivision: Raines Place
HOA
- Has HOA: No
Location
- Region: Anderson
Financial & listing details
- Price per square foot: $32/sqft
- Tax assessed value: $83,000
- Annual tax amount: $1,828
- Date on market: 10/17/2026
- Cumulative days on market: 16 days
Estimated market value
Not available
Estimated sales range
Not available
Not available
Price history
| Date | Event | Price |
|---|---|---|
| 10/17/2026 | Listed for sale | $74,900+199.6%$32/sqft |
Source:  MIBOR as distributed by MLS GRID #22131618 Report a problem | ||
| 1/15/2018 | Sold | $25,000-51.8%$11/sqft |
Source: MIBOR as distributed by MLS GRID #21510844 Report a problem | ||
| 9/30/2010 | Sold | $51,900$22/sqft |
Source: MIBOR as distributed by MLS GRID #2932984 Report a problem | ||
Public tax history
| Year | Property taxes | Tax assessment |
|---|---|---|
| 2025 | $1,800 +8.4% | $83,000 +2.5% |
| 2024 | $1,661 +0.4% | $81,000 +9.3% |
| 2023 | $1,654 +7.9% | $74,100 +0.4% |
| 2022 | $1,533 +4.8% | $73,800 +8.5% |
| 2021 | $1,462 +2.4% | $68,000 +5.3% |
| 2020 | $1,428 +126.7% | $64,600 +2.5% |
| 2019 | $630 -69% | $63,000 +9.2% |
| 2018 | $2,033 +58.7% | $57,700 +0.9% |
| 2017 | $1,281 +143.1% | $57,200 +11.5% |
| 2016 | $527 +1.7% | $51,300 +1.8% |
| 2014 | $518 | $50,400 |
| 2013 | $518 +4.3% | $50,400 +0.8% |
| 2012 | $497 | $50,000 +0.2% |
| 2011 | -- | $49,900 -15.3% |
| 2010 | $591 +271.2% | $58,900 -5.3% |
| 2009 | $159 | $62,200 |
Find assessor info on the county website
Monthly payment
Est. payment
Payment breakdown
Explore the cost of this home by adjusting the details. Changes won't be saved.Climate risks
Neighborhood: 46012
Nearby schools
Schools provided by the listing agent
- Middle: Highland Middle School
Source: MIBOR as distributed by MLS GRID. This data may not be complete. We recommend contacting the local school district to confirm school assignments for this home.


Similar homes
- $74,9002 bd1 ba2.1k sqft2613 Louise St, Anderson, IN 46016Active
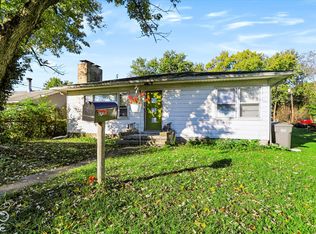 MLS ID #22132325, Stuart Houghton, Keller Williams Indy Metro Partners. MIBOR as distributed by MLS GRID
- $89,9003 bd2 ba2.6k sqft2521 E 5th St, Anderson, IN 46012Active
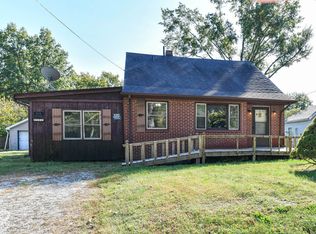 MLS ID #22132576, Randy Placencia, Red Bridge Real Estate. MIBOR as distributed by MLS GRID
- $94,8993 bd1 ba1.6k sqft2334 Poplar St, Anderson, IN 46012For Sale
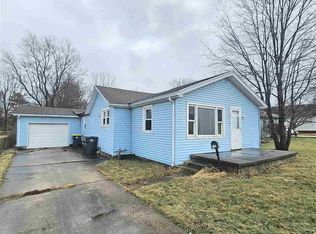 MLS ID #10050648, Brian Ingle. RLMS
- $69,9993 bd2 ba1.5k sqft816 Chestnut St, Anderson, IN 46012For Sale
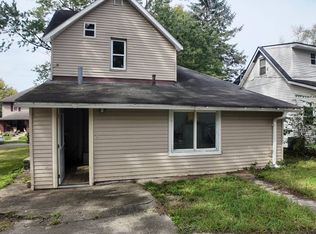 MLS ID #12014533, Steve Koleno, BEYCOME OF FLORIDA LLC. NY State MLS
