Character hunters, restoration buyers, and investors stop scrolling. 327 E 37th is a rare 1927 storybook brick and shake charmer, packed with the original architectural personality that flippers PAY UP to have and buyers cannot fake later. Steep gable rooflines with an updated roof, gorgeous curb appeal wrapped in mature landscaping on a generous double lot (0.235 acre, unusual for this neighborhood). Inside, the character is real: original brick wood-burning fireplace, French doors with divided-light glass, arched interior doorways, TWIN built-in corner china cabinets with arched glass fronts flanking the dining room window, decorative wrought-iron staircase railing, and hardwood floors under carpet plus fully exposed on the upstairs level. Three bedrooms and a full bath across 2,044 sqft above grade in a smart 1.5 story layout: 2 bedrooms and the full bath on the main level, PLUS a fully finished upstairs with a dedicated bedroom AND a bright open living or office space with hardwoods and big windows. Full unfinished concrete-block basement gives you dry mechanical space today and finishing potential tomorrow. Oversized 720 sqft detached garage (2.5 to 3 car) is a workshop, hobby, or storage rental dream. Sold strictly AS-IS. Cosmetically original throughout, plaster repair needed, and the vintage yellow-and-coral kitchen is ready for its glow-up, but the bones and character are there. Anderson location close to schools, shopping, parks, and quick I-69 access to Indianapolis. Cash and renovation loans preferred. Rare storybook at a great value.
Active
Price cut: $12K (9/11)
$85,000
327 E 37th St, Anderson, IN 46013
4beds
3,090sqft
Residential, Single Family Residence
Built in 1927
0.25 Acres Lot
$-- Zestimate®
$28/sqft
$-- HOA
What's special
Original brick wood-burning fireplaceArched interior doorwaysDecorative wrought-iron staircase railingOriginal architectural personality
- 69 days
- 1,603
- 147
Likely to sell faster than
Zillow last checked:
Listing updated:
Listed by:
Craig Deboor craig@deboorgroup.com,
Real Broker, LLC,
Kris Bashenow,
Real Broker, LLC
Source: MIBOR as distributed by MLS GRID,MLS#: 22116023
Facts & features
Interior
Bedrooms & bathrooms
- Bedrooms: 4
- Bathrooms: 1
- Full bathrooms: 1
- Main level bathrooms: 1
- Main level bedrooms: 2
Primary bedroom
- Level: Main
- Area: 120.75 Square Feet
- Dimensions: 11'6 x 10'6
Bedroom 2
- Level: Main
- Area: 104.46 Square Feet
- Dimensions: 11'6 x 9'1
Bedroom 3
- Features: Other
- Level: Upper
- Area: 209.38 Square Feet
- Dimensions: 16'9 x 12'6
Bedroom 4
- Level: Upper
- Area: 154.89 Square Feet
- Dimensions: 11'4 x 13'8
Dining room
- Level: Main
- Area: 146.67 Square Feet
- Dimensions: 11'0 x 13'4
Kitchen
- Features: Other
- Level: Main
- Area: 157.63 Square Feet
- Dimensions: 9'9 x 16'2
Living room
- Level: Main
- Area: 328.08 Square Feet
- Dimensions: 21'2 x 15'6
Heating
- Other
Cooling
- Other
Appliances
- Included: Other
Features
- Eat-in Kitchen
- Basement: Unfinished
- Number of fireplaces: 1
- Fireplace features: Living Room, Wood Burning
Interior area
- Total structure area: 3,090
- Total interior livable area: 3,090 sqft
- Finished area below ground: 0
Property
Parking
- Total spaces: 3
- Parking features: Detached
- Garage spaces: 3
Features
- Levels: Two
- Stories: 2
Lot
- Size: 0.25 Acres
Details
- Parcel number: 481124404053000003
- Special conditions: As Is
- Horse amenities: None
Construction
Type & style
- Home type: SingleFamily
- Architectural style: Other
- Property subtype: Residential, Single Family Residence
Materials
- Block
- Foundation: Other
Condition
- New construction: No
- Year built: 1927
Utilities & green energy
- Water: Public
Community & HOA
Community
- Subdivision: No Subdivision
HOA
- Has HOA: No
Location
- Region: Anderson
Financial & listing details
- Price per square foot: $28/sqft
- Tax assessed value: $56,700
- Annual tax amount: $1,250
- Date on market: 7/25/2026
- Cumulative days on market: 65 days
Estimated market value
Not available
Estimated sales range
Not available
Not available
Price history
| Date | Event | Price |
|---|---|---|
| 9/11/2026 | Price change | $85,000-12.4%$28/sqft |
Source:  MIBOR as distributed by MLS GRID #22116023 Report a problem MIBOR as distributed by MLS GRID #22116023 Report a problem | ||
| 7/25/2026 | Listed for sale | $97,000+76.7%$31/sqft |
Source: MIBOR as distributed by MLS GRID #22116023 Report a problem | ||
| 3/25/2016 | Listing removed | $54,900$18/sqft |
Source: Weightman Realty Group, LLC #21402214 Report a problem | ||
| 3/3/2016 | Listed for sale | $54,900$18/sqft |
Source: Weightman Realty Group, LLC #21402214 Report a problem | ||
Public tax history
| Year | Property taxes | Tax assessment |
|---|---|---|
| 2025 | $1,167 +7.8% | $56,700 +8% |
| 2024 | $1,083 +1.9% | $52,500 +8.5% |
| 2023 | $1,063 +12.4% | $48,400 +1.9% |
| 2022 | $945 +110.8% | $47,500 +13.1% |
| 2021 | $448 -42.1% | $42,000 -43.4% |
| 2020 | $774 +14.2% | $74,200 +2.3% |
| 2019 | $678 +8.4% | $72,500 +15.4% |
| 2018 | $626 +3.3% | $62,800 -21.2% |
| 2017 | $606 | $79,700 +31.5% |
| 2016 | $606 -9.6% | $60,600 -9.6% |
| 2014 | $670 -1.3% | $67,000 -1.3% |
| 2013 | $679 +5.3% | $67,900 +1.6% |
| 2012 | $645 | $66,800 -3.3% |
| 2011 | -- | $69,100 |
| 2010 | $691 +2.6% | $69,100 -0.6% |
| 2009 | $673 | $69,500 |
Find assessor info on the county website
Monthly payment
Est. payment
Payment breakdown
Explore the cost of this home by adjusting the details. Changes won't be saved.Climate risks
Neighborhood: 46013
Nearby schools
Schools provided by the listing agent
- Middle: Highland Middle School
Source: MIBOR as distributed by MLS GRID. This data may not be complete. We recommend contacting the local school district to confirm school assignments for this home.
Similar homes
- $89,0003 bd1 ba1.6k sqft616 W 38th St, Anderson, IN 46013Active
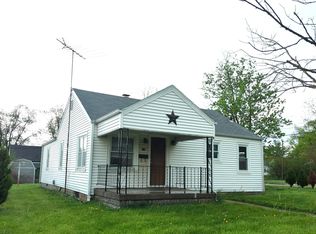 MLS ID #22096291, Kurt Clements, Diverse Property Solutions Ind. MIBOR as distributed by MLS GRID
 - $67,0003 bd2 ba1.8k sqft821 W Cross St, Anderson, IN 46011Active
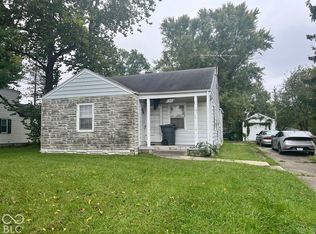 MLS ID #22129347, Sky Estes, RE/MAX Real Estate Solutions. MIBOR as distributed by MLS GRID
 - $--4 bd2 ba2.6k sqft921 Lincoln St, Anderson, IN 46016Auction
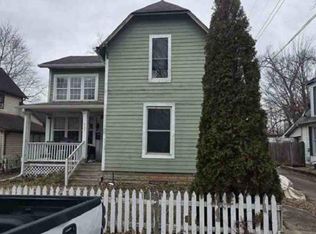 Auction.com 1
 - $69,0004 bd1 ba2.3k sqft1324 W 1st St, Anderson, IN 46016Active
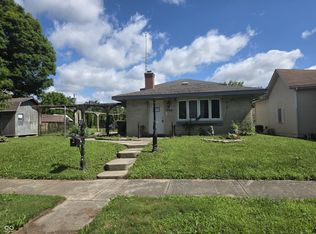 MLS ID #22108730, Heather Surber, RE/MAX Real Estate Solutions. MIBOR as distributed by MLS GRID
