Looking for your next project? Check out this single-family home in a quiet community priced well below the after repair value. This house presents a significant investment opportunity for those with a vision for renovation or property portfolio expansion. The heart of the home centers around a living room defined by a classic fireplace, providing an inviting focal point that grounds the floor plan. It serves as an adaptable space ready to accommodate your design preferences and lifestyle needs. The bathroom facilities are designed for comfort and ease of use. This home includes a spacious bathroom layout, highlighted by the convenience of a walk-in shower. Spread across 1.5 stories, this property sits on a large lot and features three bedrooms and two full bathrooms, offering a functional footprint for the savvy buyer or handy homeowner to enhance. With its blend of classic architecture and potential for value-add updates, this property is ready for your personal touch.
Active
Price cut: $10K (11/21)
$74,900
2521 E 5th St, Anderson, IN 46012
3beds
2,611sqft
Residential, Single Family Residence
Built in 1947
6,534 Square Feet Lot
$-- Zestimate®
$29/sqft
$-- HOA
What's special
Classic fireplaceThree bedroomsSpacious bathroom layoutLarge lotWalk-in shower
- 31 days
- 820
- 34
Likely to sell faster than
Zillow last checked:
Listing updated:
Listed by:
Randy Placencia randy@redbridgerealestate.com,
Red Bridge Real Estate
Source: MIBOR as distributed by MLS GRID,MLS#: 22132576
Facts & features
Interior
Bedrooms & bathrooms
- Bedrooms: 3
- Bathrooms: 2
- Full bathrooms: 2
- Main level bathrooms: 2
- Main level bedrooms: 1
Primary bedroom
- Features: Other
- Level: Main
- Area: 143 Square Feet
- Dimensions: 11x13
Bedroom 2
- Features: Other
- Level: Upper
- Area: 117 Square Feet
- Dimensions: 13x9
Bedroom 3
- Features: Other
- Level: Upper
- Area: 63 Square Feet
- Dimensions: 9x7
Dining room
- Features: Other
- Level: Main
- Area: 100 Square Feet
- Dimensions: 10x10
Kitchen
- Features: Other
- Level: Main
- Area: 88 Square Feet
- Dimensions: 8x11
Living room
- Level: Main
- Area: 150 Square Feet
- Dimensions: 15x10
Heating
- Forced Air
Cooling
- None
Appliances
- Included: Water Heater, Refrigerator, Gas Water Heater
Features
- Attic Access, Attic Stairway, High Ceilings
- Has basement: No
- Attic: Access Only,Permanent Stairs
- Number of fireplaces: 1
- Fireplace features: Masonry, Living Room
Interior area
- Total structure area: 2,611
- Total interior livable area: 2,611 sqft
Property
Parking
- Parking features: Detached
Features
- Levels: One and One Half
- Stories: 1
Lot
- Size: 6,534 Square Feet
Details
- Parcel number: 481208301086000003
- Special conditions: As Is
- Horse amenities: None
Construction
Type & style
- Home type: SingleFamily
- Architectural style: Bungalow
- Property subtype: Residential, Single Family Residence
Materials
- Wood Siding, Brick
- Foundation: Crawl Space
Condition
- Fixer
- New construction: No
- Year built: 1947
Utilities & green energy
- Water: Public
Community & HOA
Community
- Subdivision: No Subdivision
HOA
- Has HOA: No
Location
- Region: Anderson
Financial & listing details
- Price per square foot: $29/sqft
- Tax assessed value: $71,600
- Annual tax amount: $1,578
- Date on market: 10/21/2026
- Cumulative days on market: 34 days
Estimated market value
Not available
Estimated sales range
Not available
Not available
Price history
| Date | Event | Price |
|---|---|---|
| 11/21/2026 | Price change | $74,900-11.8%$29/sqft |
Source:  MIBOR as distributed by MLS GRID #22132576 Report a problem | ||
| 11/4/2026 | Price change | $84,900-5.6%$33/sqft |
Source: MIBOR as distributed by MLS GRID #22132576 Report a problem | ||
| 10/27/2026 | Price change | $89,900-5.3%$34/sqft |
Source: MIBOR as distributed by MLS GRID #22132576 Report a problem | ||
| 10/21/2026 | Listed for sale | $94,900$36/sqft |
Source: MIBOR as distributed by MLS GRID #22132576 Report a problem | ||
Public tax history
| Year | Property taxes | Tax assessment |
|---|---|---|
| 2025 | $1,433 +9% | $71,600 +11% |
| 2024 | $1,315 +0.3% | $64,500 +9.7% |
| 2023 | $1,311 +4.9% | $58,800 +0.3% |
| 2022 | $1,250 +4.6% | $58,600 +5.8% |
| 2021 | $1,195 +2.4% | $55,400 +4.9% |
| 2020 | $1,167 +6.4% | $52,800 +2.5% |
| 2019 | $1,096 +10.7% | $51,500 +8.6% |
| 2018 | $990 | $47,400 -4% |
| 2017 | $990 +3.1% | $49,400 |
| 2016 | $960 -7.5% | $49,400 -4.6% |
| 2014 | $1,038 | $51,800 |
| 2013 | -- | $51,800 +2.8% |
| 2012 | -- | $50,400 -18% |
| 2011 | -- | $61,500 -3.1% |
| 2010 | $49 -39.3% | $63,500 -6.2% |
| 2009 | $81 | $67,700 -20.3% |
| 2006 | -- | $84,900 +9.8% |
| 2005 | -- | $77,300 |
Find assessor info on the county website
Monthly payment
Est. payment
Payment breakdown
Explore the cost of this home by adjusting the details. Changes won't be saved.Climate risks
Neighborhood: 46012
Nearby schools
Schools provided by the listing agent
- Middle: Highland Middle School
Source: MIBOR as distributed by MLS GRID. This data may not be complete. We recommend contacting the local school district to confirm school assignments for this home.


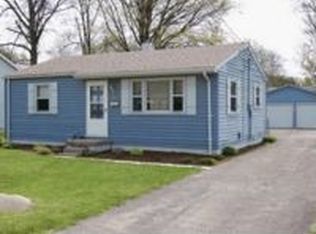
Similar homes
- $74,9002 bd1 ba2.3k sqft2030 Hill St, Anderson, IN 46012Active
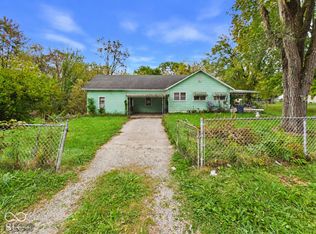 MLS ID #22131618, Candy Bair, RE/MAX Real Estate Solutions. MIBOR as distributed by MLS GRID
- $59,5002 bd2 ba1.4k sqft2213 E 5th St, Anderson, IN 46012Active
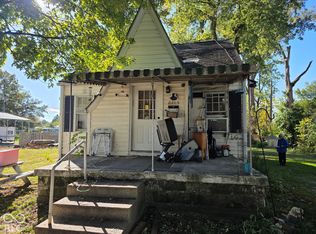 MLS ID #22135402, Todd Rafalski, Real Broker, LLC. MIBOR as distributed by MLS GRID
- $72,5552 bd1 ba2.1k sqft2613 Louise St, Anderson, IN 46016Active
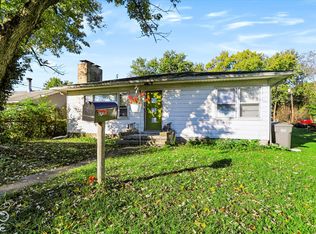 MLS ID #22132325, Stuart Houghton, Keller Williams Indy Metro Partners. MIBOR as distributed by MLS GRID
- $85,0004 bd1 ba3k sqft327 E 37th St, Anderson, IN 46013Active
 MLS ID #22116023, Craig Deboor, Real Broker, LLC. MIBOR as distributed by MLS GRID
