Welcome home to this inviting 3-bedroom, 1.5-bath home offering plenty of space and versatility! The spacious living room provides a comfortable place to relax or entertain, while the separate dining room is perfect for meals and gatherings. The updated kitchen offers a fresh, functional space, and new flooring throughout the home adds a clean, updated feel. An additional bonus room/sunroom provides flexible space for a home office, sitting area, playroom, or whatever fits your needs. Conveniently located near shopping, dining, and everyday amenities, this property offers great potential as a primary residence or investment opportunity. Schedule your showing today and see all this home has to offer!
Active
Price cut: $5K (10/1)
$129,900
1611 Nichol Ave, Anderson, IN 46016
3beds
2,250sqft
Residential, Single Family Residence
Built in 1890
6,098 Square Feet Lot
$-- Zestimate®
$58/sqft
$-- HOA
What's special
Separate dining roomUpdated kitchen
- 13 days
- 550
- 53
Zillow last checked:
Listing updated:
Listed by:
Cory Parker cory@corysoldmine.com,
RE/MAX Real Estate Solutions
Source: MIBOR as distributed by MLS GRID,MLS#: 22127219
Facts & features
Interior
Bedrooms & bathrooms
- Bedrooms: 3
- Bathrooms: 2
- Full bathrooms: 1
- 1/2 bathrooms: 1
- Main level bathrooms: 1
- Main level bedrooms: 1
Primary bedroom
- Level: Main
- Area: 150 Square Feet
- Dimensions: 10x15
Bedroom 2
- Level: Upper
- Area: 143 Square Feet
- Dimensions: 13x11
Bedroom 3
- Level: Upper
- Area: 143 Square Feet
- Dimensions: 13x11
Dining room
- Level: Main
- Area: 156 Square Feet
- Dimensions: 13x12
Kitchen
- Level: Main
- Area: 168 Square Feet
- Dimensions: 14x12
Living room
- Level: Main
- Area: 216 Square Feet
- Dimensions: 18x12
Sun room
- Features: Other
- Level: Main
- Area: 165 Square Feet
- Dimensions: 11x15
Heating
- Forced Air
Cooling
- None
Appliances
- Included: Electric Oven
- Laundry: Connections All
Features
- Attic Access
- Basement: Partial,Unfinished
- Attic: Access Only
Interior area
- Total structure area: 2,250
- Total interior livable area: 2,250 sqft
- Finished area below ground: 0
Video & virtual tour
Property
Features
- Levels: One and One Half
- Stories: 1
- Patio & porch: Covered
Lot
- Size: 6,098 Square Feet
- Features: Access, City Lot, Sidewalks
Details
- Parcel number: 481114102216000003
- Special conditions: As Is
- Horse amenities: None
Construction
Type & style
- Home type: SingleFamily
- Architectural style: Traditional
- Property subtype: Residential, Single Family Residence
Materials
- Aluminum Siding
- Foundation: Block
Condition
- New construction: No
- Year built: 1890
Utilities & green energy
- Water: Public
Community & HOA
Community
- Subdivision: Englewood
HOA
- Has HOA: No
Location
- Region: Anderson
Financial & listing details
- Price per square foot: $58/sqft
- Tax assessed value: $103,200
- Annual tax amount: $2,274
- Date on market: 9/22/2026
- Cumulative days on market: 90 days
Estimated market value
Not available
Estimated sales range
Not available
Not available
Price history
| Date | Event | Price |
|---|---|---|
| 10/1/2026 | Price change | $129,900-3.7%$58/sqft |
Source:  MIBOR as distributed by MLS GRID #22127219 Report a problem MIBOR as distributed by MLS GRID #22127219 Report a problem | ||
| 9/22/2026 | Listed for sale | $134,900-0.1%$60/sqft |
Source: MIBOR as distributed by MLS GRID #22127219 Report a problem | ||
| 9/21/2026 | Listing removed | $1,350$1/sqft |
Source: Zillow Rentals Report a problem | ||
| 9/16/2026 | Listing removed | $135,000$60/sqft |
Source: MIBOR as distributed by MLS GRID #22111871 Report a problem | ||
| 8/27/2026 | Listed for rent | $1,350$1/sqft |
Source: Zillow Rentals Report a problem | ||
| 8/10/2026 | Price change | $135,000-6.8%$60/sqft |
Source: MIBOR as distributed by MLS GRID #22111871 Report a problem | ||
| 7/31/2026 | Price change | $144,900-3.3%$64/sqft |
Source: MIBOR as distributed by MLS GRID #22111871 Report a problem | ||
| 7/24/2026 | Price change | $149,900-3.3%$67/sqft |
Source: MIBOR as distributed by MLS GRID #22111871 Report a problem | ||
| 7/3/2026 | Listed for sale | $155,000+24%$69/sqft |
Source: MIBOR as distributed by MLS GRID #22111871 Report a problem | ||
| 4/17/2026 | Listing removed | $1,350$1/sqft |
Source: Zillow Rentals Report a problem | ||
| 3/8/2026 | Listed for rent | $1,350-3.6%$1/sqft |
Source: Zillow Rentals Report a problem | ||
| 2/21/2026 | Listing removed | $1,400$1/sqft |
Source: Zillow Rentals Report a problem | ||
| 12/9/2025 | Price change | $1,400-6.4%$1/sqft |
Source: Zillow Rentals Report a problem | ||
| 11/6/2025 | Listed for rent | $1,495$1/sqft |
Source: Zillow Rentals Report a problem | ||
| 8/6/2024 | Listing removed | -- |
Source: MIBOR as distributed by MLS GRID #21979824 Report a problem | ||
| 5/26/2024 | Pending sale | $125,000$56/sqft |
Source: MIBOR as distributed by MLS GRID #21979824 Report a problem | ||
| 5/17/2024 | Listed for sale | $125,000+2948.8%$56/sqft |
Source: MIBOR as distributed by MLS GRID #21979824 Report a problem | ||
| 12/4/2019 | Sold | $4,100$2/sqft |
Source: Public Record Report a problem | ||
Public tax history
| Year | Property taxes | Tax assessment |
|---|---|---|
| 2025 | $1,718 +304.2% | $103,200 +33.5% |
| 2024 | $425 +2.7% | $77,300 +306.8% |
| 2023 | $414 +7.6% | $19,000 +2.7% |
| 2022 | $385 +3.2% | $18,500 +8.2% |
| 2021 | $373 | $17,100 +3.6% |
| 2020 | -- | $16,500 -31% |
| 2019 | $6,571 +10.6% | $23,900 +8.1% |
| 2018 | $5,942 +11.8% | $22,100 +0.9% |
| 2017 | $5,313 | $21,900 |
| 2016 | -- | $21,900 +23% |
| 2014 | -- | $17,800 |
| 2013 | $356 +2.3% | $17,800 +2.3% |
| 2012 | $348 | $17,400 +3% |
| 2011 | -- | $16,900 -2.9% |
| 2010 | $174 -69% | $17,400 -7% |
| 2009 | $561 | $18,700 -48.8% |
| 2006 | -- | $36,500 +0.6% |
| 2005 | -- | $36,300 |
Find assessor info on the county website
Monthly payment
Est. payment
Payment breakdown
Explore the cost of this home by adjusting the details. Changes won't be saved.Climate risks
Neighborhood: 46016
Nearby schools
Schools provided by the listing agent
- Middle: Highland Middle School
Source: MIBOR as distributed by MLS GRID. This data may not be complete. We recommend contacting the local school district to confirm school assignments for this home.
Similar homes
- $135,0003 bd2 ba2.3k sqft1917 Cedar St, Anderson, IN 46016Active
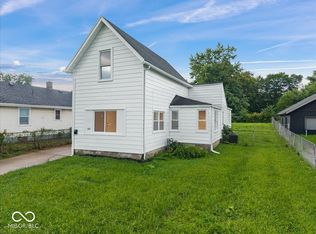 MLS ID #22120048, Russell Mathes, eXp Realty, LLC. MIBOR as distributed by MLS GRID
 - $128,0004 bd1 ba2.5k sqft911 W 3rd St, Anderson, IN 46016Active
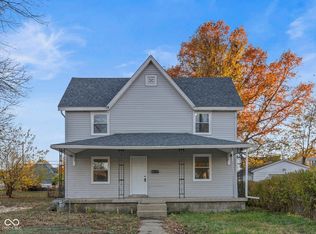 MLS ID #22125963, Alyssa Burton, Inspired Realty. MIBOR as distributed by MLS GRID
 - $127,9013 bd1 ba1.9k sqft1500 W 11th St, Anderson, IN 46016Active
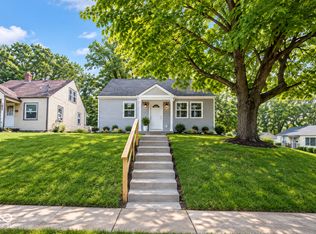 MLS ID #22117807, Gabriela Pitts, Highgarden Real Estate. MIBOR as distributed by MLS GRID
 - $118,0003 bd1 ba1.8k sqft618 W 22nd St, Anderson, IN 46016Active
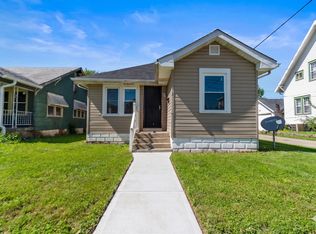 MLS ID #22125984, Alyssa Burton, Inspired Realty. MIBOR as distributed by MLS GRID
