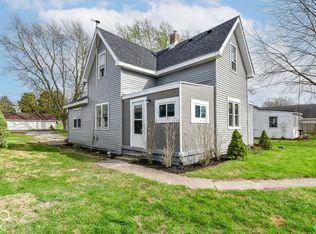
Spacious 4 bedroom, 2 bath home located in the heart of Anderson, IN! This two story home has a great layout with 2 main level bedrooms & bathrooms, and 2 upper bedrooms. Eat-in kitchen is fully updated and includes all new appliances. Both bathrooms have been completely remodeled with all new fixtures. Fresh paint and new flooring throughout make this home truly move-in ready!
Active
Price cut: $5K (9/15)
$159,900
822 W 11th St, Anderson, IN 46016
4beds
2,161sqft
Residential, Single Family Residence
Built in 1890
4,791 Square Feet Lot
$156,700 Zestimate®
$74/sqft
$-- HOA
What's special
Eat-in kitchenFresh paintAll new appliancesNew flooring throughout
- 56 days
- 293
- 44
Zillow last checked:
Listing updated:
Listed by:
Barry Hines barry@rwaproperties.com,
Realty Wealth Advisors,
Jamie Richardson 317-446-7676
Source: MIBOR as distributed by MLS GRID,MLS#: 22118741
Facts & features
Interior
Bedrooms & bathrooms
- Bedrooms: 4
- Bathrooms: 2
- Full bathrooms: 2
- Main level bathrooms: 2
- Main level bedrooms: 2
Primary bedroom
- Level: Main
- Area: 182 Square Feet
- Dimensions: 13x14
Bedroom 2
- Level: Main
- Area: 117 Square Feet
- Dimensions: 9x13
Bedroom 3
- Level: Upper
- Area: 156 Square Feet
- Dimensions: 12x13
Bedroom 4
- Level: Upper
- Area: 130 Square Feet
- Dimensions: 13x10
Kitchen
- Level: Main
- Area: 195 Square Feet
- Dimensions: 15x13
Laundry
- Level: Main
- Area: 110 Square Feet
- Dimensions: 10x11
Living room
- Level: Main
- Area: 156 Square Feet
- Dimensions: 12x13
Utility room
- Features: Other
- Level: Basement
- Area: 182 Square Feet
- Dimensions: 14x13
Heating
- Forced Air
Cooling
- Central Air
Appliances
- Included: MicroHood, Electric Oven, Refrigerator
Features
- Attic Access
- Basement: Unfinished
- Attic: Access Only
Interior area
- Total structure area: 2,161
- Total interior livable area: 2,161 sqft
- Finished area below ground: 0
Property
Features
- Levels: Two
- Stories: 2
Lot
- Size: 4,791 Square Feet
Details
- Parcel number: 481113202166000003
- Horse amenities: None
Construction
Type & style
- Home type: SingleFamily
- Architectural style: Traditional
- Property subtype: Residential, Single Family Residence
Materials
- Vinyl Siding
- Foundation: Block
Condition
- Updated/Remodeled
- New construction: No
- Year built: 1890
Utilities & green energy
- Water: Public
Community & HOA
Community
- Subdivision: Calls
HOA
- Has HOA: No
Location
- Region: Anderson
Financial & listing details
- Price per square foot: $74/sqft
- Tax assessed value: $55,700
- Annual tax amount: $1,228
- Date on market: 8/6/2026
- Cumulative days on market: 55 days
Estimated market value
$156,700
$149,000 - $165,000
$1,519/mo
Price history
| Date | Event | Price |
|---|---|---|
| 9/22/2026 | Listed for rent | $1,375$1/sqft |
Source: Zillow Rentals Report a problem | ||
| 9/15/2026 | Price change | $159,900-3%$74/sqft |
Source:  MIBOR as distributed by MLS GRID #22118741 Report a problem MIBOR as distributed by MLS GRID #22118741 Report a problem | ||
| 8/6/2026 | Listed for sale | $164,900$76/sqft |
Source: MIBOR as distributed by MLS GRID #22118741 Report a problem | ||
Public tax history
| Year | Property taxes | Tax assessment |
|---|---|---|
| 2025 | $1,102 +8.5% | $55,700 +12.3% |
| 2024 | $1,016 0% | $49,600 +9.3% |
| 2023 | $1,016 +8% | $45,400 |
| 2022 | $941 +4.9% | $45,400 +8.6% |
| 2021 | $897 +2.5% | $41,800 +5.3% |
| 2020 | $875 -57.7% | $39,700 +2.6% |
| 2019 | $2,068 +71.7% | $38,700 -36.5% |
| 2018 | $1,204 | $60,900 +1.2% |
| 2017 | $1,204 +1.3% | $60,200 |
| 2016 | $1,188 +1.2% | $60,200 +2.6% |
| 2014 | $1,174 | $58,700 |
| 2013 | $1,174 +110.4% | $58,700 +1.6% |
| 2012 | $558 | $57,800 -12% |
| 2011 | -- | $65,700 |
| 2010 | $657 +0.6% | $65,700 -2.5% |
| 2009 | $653 | $67,400 -29.4% |
| 2006 | -- | $95,500 +42.5% |
| 2005 | -- | $67,000 |
Find assessor info on the county website
Monthly payment
Est. payment
Payment breakdown
Explore the cost of this home by adjusting the details. Changes won't be saved.Climate risks
Neighborhood: 46016

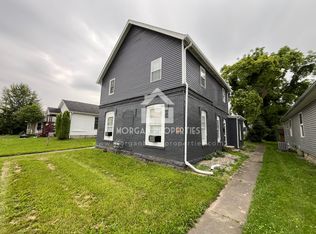
Similar homes
- $154,9004 bd3 ba2.6k sqft905 W 3rd St, Anderson, IN 46016Active
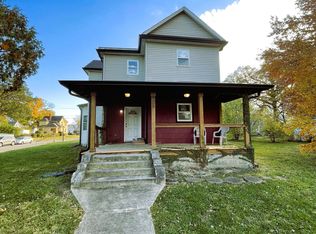 MLS ID #22094179, James Nave III, Austyn Avenue Real Estate. MIBOR as distributed by MLS GRID
 - $129,9003 bd2 ba2.2k sqft1611 Nichol Ave, Anderson, IN 46016Active
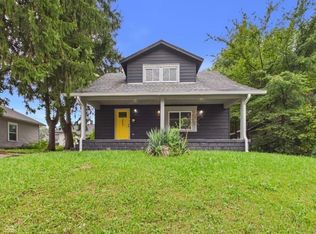 MLS ID #22127219, Cory Parker, RE/MAX Real Estate Solutions. MIBOR as distributed by MLS GRID
 - $169,0005 bd2 ba2.2k sqft2712 Fletcher St, Anderson, IN 46016Active
 MLS ID #22123616, Gabriela Pitts, Highgarden Real Estate. MIBOR as distributed by MLS GRID
 - $134,9003 bd1 ba2.1k sqft3622 E Lynn St, Anderson, IN 46013Active
 MLS ID #22129265, Randy Placencia, Red Bridge Real Estate. MIBOR as distributed by MLS GRID
