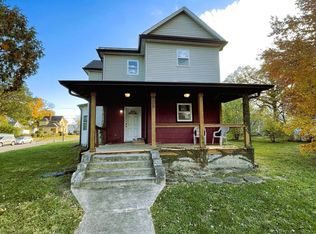
Welcome home to this inviting 3-Bedroom, 2-Bath home offering 1,622 square feet! Step from the covered Front Porch into a welcoming Entry. The spacious Living Room features a cozy fireplace and opens to the large Eat-In Kitchen with beautiful cabinetry, a pantry, and plenty of room for gathering. Kitchen appliances stay! The versatile Laundry Room offers generous storage and access to the large Deck and Backyard with partial privacy fencing-perfect for relaxing or entertaining. Additional features include Bluetooth-enabled Bathroom exhaust fans and a new water heater!
Active
Price cut: $500 (11/2)
$164,500
921 W 4th St, Anderson, IN 46016
3beds
2,114sqft
Residential, Single Family Residence
Built in 1895
5,662 Square Feet Lot
$-- Zestimate®
$78/sqft
$-- HOA
What's special
Cozy fireplaceLarge deckCovered front porchGenerous storageWelcoming entryLarge eat-in kitchenKitchen appliances stay
- 42 days
- 338
- 57
Zillow last checked:
Listing updated:
Listed by:
Candy Bair Candy@candybair.com,
RE/MAX Real Estate Solutions
Source: MIBOR as distributed by MLS GRID,MLS#: 22130265
Facts & features
Interior
Bedrooms & bathrooms
- Bedrooms: 3
- Bathrooms: 2
- Full bathrooms: 2
- Main level bathrooms: 2
- Main level bedrooms: 3
Primary bedroom
- Level: Main
- Area: 117 Square Feet
- Dimensions: 13x9
Bedroom 2
- Level: Main
- Area: 132 Square Feet
- Dimensions: 12x11
Bedroom 3
- Level: Main
- Area: 91 Square Feet
- Dimensions: 13x7
Kitchen
- Level: Main
- Area: 180 Square Feet
- Dimensions: 15x12
Laundry
- Level: Main
- Area: 152 Square Feet
- Dimensions: 19x8
Living room
- Level: Main
- Area: 195 Square Feet
- Dimensions: 15x13
Heating
- Forced Air
Cooling
- Central Air
Appliances
- Included: Dishwasher, Gas Water Heater, Electric Oven, Refrigerator
- Laundry: Laundry Room
Features
- Entrance Foyer, Ceiling Fan(s), Eat-in Kitchen, Pantry, Walk-In Closet(s)
- Windows: Wood Work Painted
- Basement: Cellar
Interior area
- Total structure area: 2,114
- Total interior livable area: 2,114 sqft
- Finished area below ground: 0
Property
Parking
- Parking features: Alley Access
Features
- Levels: One
- Stories: 1
- Patio & porch: Covered, Deck
- Fencing: Fenced,Partial
Lot
- Size: 5,662 Square Feet
- Features: City Lot, Sidewalks, Mature Trees
Details
- Parcel number: 481112302073000003
- Horse amenities: None
Construction
Type & style
- Home type: SingleFamily
- Architectural style: Bungalow
- Property subtype: Residential, Single Family Residence
Materials
- Aluminum Siding
- Foundation: Block
Condition
- New construction: No
- Year built: 1895
Utilities & green energy
- Water: Public
Community & HOA
Community
- Subdivision: Fair Grounds
HOA
- Has HOA: No
Location
- Region: Anderson
Financial & listing details
- Price per square foot: $78/sqft
- Tax assessed value: $73,700
- Annual tax amount: $572
- Date on market: 10/8/2026
- Cumulative days on market: 44 days
Estimated market value
Not available
Estimated sales range
Not available
Not available
Price history
| Date | Event | Price |
|---|---|---|
| 11/2/2026 | Price change | $164,500-0.3%$78/sqft |
Source:  MIBOR as distributed by MLS GRID #22130265 Report a problem | ||
| 10/8/2026 | Listed for sale | $165,000+193%$78/sqft |
Source: MIBOR as distributed by MLS GRID #22130265 Report a problem | ||
| 10/25/2005 | Sold | $56,321$27/sqft |
Source: Public Record Report a problem | ||
Public tax history
| Year | Property taxes | Tax assessment |
|---|---|---|
| 2025 | $700 +9.6% | $73,700 +11.2% |
| 2024 | $638 -0.8% | $66,300 +9.8% |
| 2023 | $643 +14.2% | $60,400 -0.3% |
| 2022 | $563 +3.9% | $60,600 +14.6% |
| 2021 | $542 +2.6% | $52,900 +4.1% |
| 2020 | $529 +8.3% | $50,800 +2.6% |
| 2019 | $488 +17.8% | $49,500 +9.5% |
| 2018 | $414 -49.6% | $45,200 +0.9% |
| 2017 | $822 +117.5% | $44,800 |
| 2016 | $378 +6.4% | $44,800 +3.9% |
| 2014 | $355 +1.3% | $43,100 |
| 2013 | $351 +17.7% | $43,100 +1.7% |
| 2012 | $298 | $42,400 +6.8% |
| 2011 | -- | $39,700 |
| 2010 | $309 +14.6% | $39,700 +0.8% |
| 2009 | $270 | $39,400 -18.9% |
| 2006 | -- | $48,600 +3% |
| 2005 | -- | $47,200 |
Find assessor info on the county website
Monthly payment
Est. payment
Payment breakdown
Explore the cost of this home by adjusting the details. Changes won't be saved.Climate risks
Neighborhood: 46016
Nearby schools
Schools provided by the listing agent
- Middle: Highland Middle School
Source: MIBOR as distributed by MLS GRID. This data may not be complete. We recommend contacting the local school district to confirm school assignments for this home.
Similar homes
- $135,0003 bd2 ba1.2k sqft1403 W 3rd St, Anderson, IN 46016Active
 MLS ID #22106205, Erica Combs, RE/MAX Real Estate Solutions. MIBOR as distributed by MLS GRID
- $154,9004 bd3 ba2.6k sqft905 W 3rd St, Anderson, IN 46016Active
 MLS ID #22094179, James Nave III, Austyn Avenue Real Estate. MIBOR as distributed by MLS GRID
- $155,0003 bd2 ba1.3k sqft1515 Pearl St, Anderson, IN 46016Active
 MLS ID #22106418, Melissa Wombles, Epique Inc. MIBOR as distributed by MLS GRID
- $184,4003 bd2 ba2.2k sqft1702 B St, Anderson, IN 46016Active
 MLS ID #22131839, Candy Bair, RE/MAX Real Estate Solutions. MIBOR as distributed by MLS GRID
