Welcome to this beautifully updated 3-bedroom, 2-bath home offering a blend of modern improvements and classic appeal. Recent updates include a new kitchen with updated finishes, remodeled bathrooms, new HVAC system, new siding, gutters, ceiling fans, and fresh interior paint. The home features hardwood flooring throughout much of the living space, complemented by new laminate flooring in other areas. The thoughtful updates provide a move-in-ready opportunity for the next owner. Conveniently located in Anderson, this property offers easy access to shopping, dining, parks, schools, and other everyday amenities. Whether you're looking for comfortable living spaces or the convenience of nearby services, this home is ready to welcome its next chapter. Schedule your showing today to see all this updated home has to offer. Rooms with furniture are virtually staged. Back on market due to no fault by sellers.
Active
Price cut: $100 (9/24)
$160,900
1515 Pearl St, Anderson, IN 46016
3beds
1,346sqft
Residential, Single Family Residence
Built in 1890
6,969 Square Feet Lot
$-- Zestimate®
$120/sqft
$-- HOA
What's special
Ceiling fansNew sidingRemodeled bathroomsFresh interior paintNew hvac system
- 123 days
- 128
- 11
Zillow last checked:
Listing updated:
Listed by:
Melissa Wombles realtormelissawombles@gmail.com,
Epique Inc
Source: MIBOR as distributed by MLS GRID,MLS#: 22106418
Facts & features
Interior
Bedrooms & bathrooms
- Bedrooms: 3
- Bathrooms: 2
- Full bathrooms: 2
- Main level bathrooms: 2
- Main level bedrooms: 3
Primary bedroom
- Level: Main
- Area: 169 Square Feet
- Dimensions: 13 x 13
Bedroom 2
- Level: Main
- Area: 143 Square Feet
- Dimensions: 11 X 13
Bedroom 3
- Level: Main
- Area: 77 Square Feet
- Dimensions: 11 x 7
Kitchen
- Level: Main
- Area: 176 Square Feet
- Dimensions: 16 x 11
Laundry
- Level: Main
- Area: 64 Square Feet
- Dimensions: 8 x 8
Living room
- Level: Main
- Area: 255 Square Feet
- Dimensions: 17 x 15
Heating
- Forced Air, Natural Gas
Cooling
- Central Air
Appliances
- Included: Electric Oven, Refrigerator
- Laundry: Connections All, Main Level
Features
- Ceiling Fan(s), Eat-in Kitchen
- Basement: Cellar
Interior area
- Total structure area: 1,346
- Total interior livable area: 1,346 sqft
- Finished area below ground: 0
Property
Parking
- Parking features: Other
Features
- Levels: One
- Stories: 1
- Patio & porch: Covered
Lot
- Size: 6,969 Square Feet
Details
- Parcel number: 481113104007000003
- Horse amenities: None
Construction
Type & style
- Home type: SingleFamily
- Architectural style: Traditional
- Property subtype: Residential, Single Family Residence
Materials
- Vinyl Siding
- Foundation: Cellar, Crawl Space, Rock
Condition
- New construction: No
- Year built: 1890
Utilities & green energy
- Water: Public
- Utilities for property: Sewer Connected, Water Connected
Community & HOA
Community
- Subdivision: A Jacksons
HOA
- Has HOA: No
Location
- Region: Anderson
Financial & listing details
- Price per square foot: $120/sqft
- Tax assessed value: $44,500
- Annual tax amount: $658
- Date on market: 6/5/2026
- Cumulative days on market: 93 days
Estimated market value
Not available
Estimated sales range
Not available
Not available
Price history
| Date | Event | Price |
|---|---|---|
| 9/24/2026 | Price change | $160,900-0.1%$120/sqft |
Source:  MIBOR as distributed by MLS GRID #22106418 Report a problem MIBOR as distributed by MLS GRID #22106418 Report a problem | ||
| 7/20/2026 | Price change | $161,000-5.3%$120/sqft |
Source: MIBOR as distributed by MLS GRID #22106418 Report a problem | ||
| 6/21/2026 | Pending sale | $169,950$126/sqft |
Source: MIBOR as distributed by MLS GRID #22106418 Report a problem | ||
| 6/5/2026 | Listed for sale | $169,950+239.9%$126/sqft |
Source: MIBOR as distributed by MLS GRID #22106418 Report a problem | ||
| 4/30/2024 | Sold | $50,000-8.9%$37/sqft |
Source: MIBOR as distributed by MLS GRID #21970399 Report a problem | ||
| 3/26/2024 | Pending sale | $54,900$41/sqft |
Source: MIBOR as distributed by MLS GRID #21970399 Report a problem | ||
| 3/25/2024 | Listed for sale | $54,900$41/sqft |
Source: MIBOR as distributed by MLS GRID #21970399 Report a problem | ||
Public tax history
| Year | Property taxes | Tax assessment |
|---|---|---|
| 2025 | $658 +7.8% | $44,500 +50.3% |
| 2024 | $610 +0.4% | $29,600 +9.2% |
| 2023 | $608 +8.8% | $27,100 +0.4% |
| 2022 | $559 +4.2% | $27,000 +9.3% |
| 2021 | $536 +2.5% | $24,700 +4.7% |
| 2020 | $523 +6.3% | $23,600 +2.6% |
| 2019 | $492 +16.4% | $23,000 +8.5% |
| 2018 | $423 | $21,200 +1% |
| 2017 | $423 +12.5% | $21,000 |
| 2016 | $376 +1.1% | $21,000 +13.5% |
| 2014 | $372 | $18,500 |
| 2013 | $372 +1.6% | $18,500 +1.6% |
| 2012 | $366 | $18,200 -4.7% |
| 2011 | -- | $19,100 |
| 2010 | $385 -31.7% | $19,100 +1.6% |
| 2009 | $564 | $18,800 -33.6% |
| 2006 | -- | $28,300 -29.1% |
| 2005 | -- | $39,900 |
Find assessor info on the county website
Monthly payment
Est. payment
Payment breakdown
Explore the cost of this home by adjusting the details. Changes won't be saved.Climate risks
Neighborhood: 46016
Nearby schools
Schools provided by the listing agent
- Middle: Highland Middle School
Source: MIBOR as distributed by MLS GRID. This data may not be complete. We recommend contacting the local school district to confirm school assignments for this home.
Similar homes
- $164,9002 bd1 ba2k sqft2227 George St, Anderson, IN 46016Active
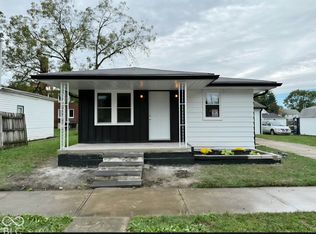 MLS ID #22129228, Amanda Malone, Epique Inc. MIBOR as distributed by MLS GRID
 - $164,9003 bd3 ba1.2k sqft328 E 36th St, Anderson, IN 46013Active
 MLS ID #22124539, Brandon Cooper, The Cooper Real Estate Group. MIBOR as distributed by MLS GRID
 - $199,9003 bd3 ba1.5k sqft1429 W 4th St, Anderson, IN 46016Active
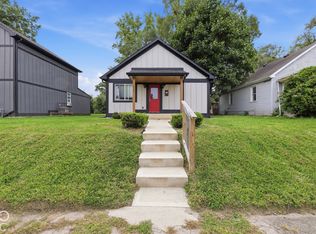 MLS ID #22129569, Marissa Harris, Priority Realty Group. MIBOR as distributed by MLS GRID
 - $129,9003 bd1 ba1.1k sqft1807 E 18th St, Anderson, IN 46016Active
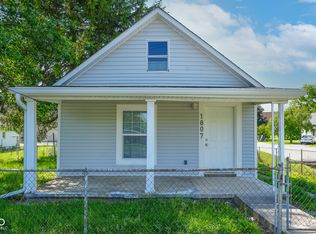 MLS ID #22101769, Barry Hines, Realty Wealth Advisors. MIBOR as distributed by MLS GRID
