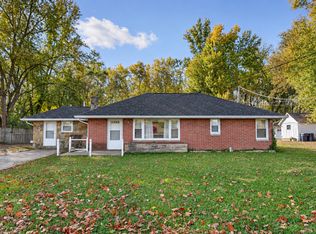
Classic 1939 charm meets a top-to-bottom refresh! This Meadowbrook bungalow has been thoughtfully renovated and is ready for its next owner. Step inside to new flooring throughout, new ceiling fans in every room, and a cozy gas log fireplace with a rebuilt chimney. The kitchen has been transformed with new counters, a sleek black stainless sink, crisp white cabinets, recessed lighting, and a French door opening to a new back entry hall. The bathroom was completely redone with a subway tile shower, tile floor, new vanity, and a new window. Behind the walls, the kitchen and bath plumbing is all new, plus a newer water heater and new basement windows. The basement adds space for living, storage, and laundry. All appliances stay! Outside, enjoy a 0.24 acre lot with a large backyard, paved driveway, detached 1-car garage, and brand new city sidewalks. Vacant, move-in ready, and easy to show.
Active
Price cut: $10K (11/16)
$165,000
3605 Brown St, Anderson, IN 46013
2beds
1,640sqft
Residential, Single Family Residence
Built in 1939
10,454 Square Feet Lot
$-- Zestimate®
$101/sqft
$-- HOA
What's special
New basement windowsPaved drivewayRecessed lightingBrand new city sidewalksLarge backyardCrisp white cabinetsNew vanity
- 12 days
- 237
- 20
Likely to sell faster than
Zillow last checked:
Listing updated:
Listed by:
Tanner Maynard tmaynard@truebloodre.com,
Trueblood Real Estate
Source: MIBOR as distributed by MLS GRID,MLS#: 22134267
Facts & features
Interior
Bedrooms & bathrooms
- Bedrooms: 2
- Bathrooms: 1
- Full bathrooms: 1
- Main level bathrooms: 1
- Main level bedrooms: 2
Primary bedroom
- Level: Main
- Area: 110 Square Feet
- Dimensions: 11x10
Bedroom 2
- Level: Main
- Area: 110 Square Feet
- Dimensions: 11x10
Kitchen
- Level: Main
- Area: 110 Square Feet
- Dimensions: 11x10
Living room
- Level: Main
- Area: 210 Square Feet
- Dimensions: 15x14
Heating
- Forced Air
Cooling
- Central Air
Appliances
- Included: Dryer, Gas Water Heater, Exhaust Fan, Gas Oven, Refrigerator
- Laundry: In Basement
Features
- Ceiling Fan(s), High Speed Internet, Smart Thermostat
- Has basement: Yes
- Number of fireplaces: 1
- Fireplace features: Family Room
Interior area
- Total structure area: 1,640
- Total interior livable area: 1,640 sqft
- Finished area below ground: 0
Video & virtual tour
Property
Parking
- Total spaces: 1
- Parking features: Detached
- Garage spaces: 1
Features
- Levels: One
- Stories: 1
Lot
- Size: 10,454 Square Feet
Details
- Parcel number: 481124304027000003
- Horse amenities: None
Construction
Type & style
- Home type: SingleFamily
- Architectural style: Bungalow
- Property subtype: Residential, Single Family Residence
Materials
- Vinyl Siding
- Foundation: Block
Condition
- Updated/Remodeled
- New construction: No
- Year built: 1939
Utilities & green energy
- Electric: 100 Amp Service
- Water: Public
- Utilities for property: Electricity Connected, Sewer Connected, Water Connected
Community & HOA
Community
- Security: Carbon Monoxide Detector(s), Fire Alarm
- Subdivision: Meadowbrook
HOA
- Has HOA: No
Location
- Region: Anderson
Financial & listing details
- Price per square foot: $101/sqft
- Tax assessed value: $84,000
- Annual tax amount: $1,850
- Date on market: 11/5/2026
- Cumulative days on market: 14 days
- Electric utility on property: Yes
Estimated market value
Not available
Estimated sales range
Not available
Not available
Price history
| Date | Event | Price |
|---|---|---|
| 11/16/2026 | Price change | $165,000-5.7%$101/sqft |
Source:  MIBOR as distributed by MLS GRID #22134267 Report a problem | ||
| 11/5/2026 | Listed for sale | $175,000+75.2%$107/sqft |
Source: MIBOR as distributed by MLS GRID #22134267 Report a problem | ||
| 4/7/2022 | Pending sale | $99,900$61/sqft |
Source: MIBOR as distributed by MLS GRID #21846922 Report a problem | ||
| 4/5/2022 | Listed for sale | $99,900+35.2%$61/sqft |
Source: MIBOR as distributed by MLS GRID #21846922 Report a problem | ||
| 12/5/2020 | Listing removed | $73,900$45/sqft |
Source: Real Living Property House #21745935 Report a problem | ||
| 10/20/2020 | Pending sale | $73,900$45/sqft |
Source: Property House Real Living #21745935 Report a problem | ||
| 10/14/2020 | Listed for sale | $73,900$45/sqft |
Source: Property House Real Living #202041665 Report a problem | ||
Public tax history
| Year | Property taxes | Tax assessment |
|---|---|---|
| 2025 | $1,709 +8.7% | $84,000 +9.2% |
| 2024 | $1,573 +207.2% | $76,900 +9.4% |
| 2023 | $512 +3.9% | $70,300 +29.5% |
| 2022 | $493 +13.3% | $54,300 +8.4% |
| 2021 | $435 -55.2% | $50,100 +10.1% |
| 2020 | $970 +5.9% | $45,500 +6.1% |
| 2019 | $916 +16.6% | $42,900 +8.1% |
| 2018 | $786 -5.8% | $39,700 +1% |
| 2017 | $834 | $39,300 -5.8% |
| 2016 | $834 -2.1% | $41,700 -2.1% |
| 2014 | $852 -3.6% | $42,600 -3.6% |
| 2013 | $884 +0.9% | $44,200 +0.9% |
| 2012 | $876 | $43,800 -16.3% |
| 2011 | -- | $52,300 |
| 2010 | $1,046 -29.6% | $52,300 +5.7% |
| 2009 | $1,485 | $49,500 -21.8% |
| 2006 | -- | $63,300 +36.1% |
| 2005 | -- | $46,500 |
Find assessor info on the county website
Monthly payment
Est. payment
Payment breakdown
Explore the cost of this home by adjusting the details. Changes won't be saved.Climate risks
Neighborhood: 46013
Nearby schools
Schools provided by the listing agent
- Middle: Highland Middle School
Source: MIBOR as distributed by MLS GRID. This data may not be complete. We recommend contacting the local school district to confirm school assignments for this home.


Similar homes
- $169,9003 bd1 ba1.1k sqft2317 Sunnyside Dr, Anderson, IN 46013Active
 MLS ID #22132174, Heather Upton, Keller Williams Indy Metro NE. MIBOR as distributed by MLS GRID
- $164,9003 bd3 ba1.2k sqft328 E 36th St, Anderson, IN 46013Active
 MLS ID #22124539, Brandon Cooper, The Cooper Real Estate Group. MIBOR as distributed by MLS GRID
- $199,9003 bd1 ba1.3k sqft1515 W 53rd St, Anderson, IN 46013Active
 MLS ID #22135139, Travis Carpenter, Indiana Ford Realty LLC. MIBOR as distributed by MLS GRID
- $180,0004 bd2 ba1.6k sqft910 Heritage Ln, Anderson, IN 46013Active
 MLS ID #22106601, Tim Hall, F.C. Tucker/Prosperity. MIBOR as distributed by MLS GRID
