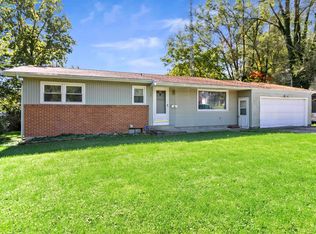
Welcome to the heart of Swayzee! This charming home has been filled with love and is ready for it's next chapter. Situated on a desirable corner lot in the sought-after Oak Hill School District, this property offers plenty of space and endless potential. Fall in love with the beautiful covered front porch. Inside, you'll find 3 bedrooms plus a versatile loft, creating flexible living options, home office, or extra space. The main-level bedroom adds convenience, while the two upstairs bedrooms and loft provide additional privacy. Tall ceilings and a spacious layout give the home an open, inviting feel with a wonderful flow throughout. Outside, enjoy the fenced backyard, storage shed, and attached garage. Whether you're looking for your first home, an investment opportunity, or a place to make your own, this home is full of character and ready for your personal touch. Immediate possession available! Don't miss your chance to make this Swayzee gem your own! Cash or Conventional only! Selling AS IS!
Active
Price cut: $10K (9/21)
$99,900
302 N Sims St, Swayzee, IN 46986
3beds
1,684sqft
Single Family Residence
Built in 1940
8,145 Square Feet Lot
$-- Zestimate®
$--/sqft
$-- HOA
What's special
Attached garageFenced backyardStorage shedMain-level bedroomBeautiful covered front porchTall ceilingsDesirable corner lot
- 77 days
- 493
- 35
Zillow last checked:
Listing updated:
Listed by:
Connie Zirkle conniezirkle@yahoo.com,
Moving Real Estate
Source: IRMLS,MLS#: 202630930
Facts & features
Interior
Bedrooms & bathrooms
- Bedrooms: 3
- Bathrooms: 1
- Full bathrooms: 1
- Main level bedrooms: 1
Bedroom 1
- Level: Main
Bedroom 2
- Level: Upper
Dining room
- Level: Main
- Area: 240
- Dimensions: 16 x 15
Kitchen
- Level: Main
- Area: 180
- Dimensions: 15 x 12
Living room
- Level: Main
- Area: 255
- Dimensions: 17 x 15
Heating
- Natural Gas, Forced Air
Cooling
- None
Appliances
- Included: Range/Oven Hook Up Elec, Refrigerator, Electric Range
- Laundry: Washer Hookup
Features
- Ceiling-9+, Tub/Shower Combination
- Flooring: Carpet
- Basement: Full,Unfinished
- Has fireplace: No
- Fireplace features: None
Interior area
- Total structure area: 2,744
- Total interior livable area: 1,684 sqft
- Finished area above ground: 1,684
- Finished area below ground: 0
Video & virtual tour
Property
Parking
- Total spaces: 1
- Parking features: Attached
- Attached garage spaces: 1
Features
- Levels: Two
- Stories: 2
- Patio & porch: Porch Covered
- Fencing: Partial,Chain Link
Lot
- Size: 8,145 Square Feet
- Dimensions: 60X132
- Features: Corner Lot, Level, City/Town/Suburb
Details
- Additional structures: Shed
- Parcel number: 270523303095.000028
Construction
Type & style
- Home type: SingleFamily
- Property subtype: Single Family Residence
Materials
- Brick, Vinyl Siding
- Roof: Rubber,Shingle
Condition
- New construction: No
- Year built: 1940
Utilities & green energy
- Sewer: City
- Water: City
Community & HOA
Community
- Security: Smoke Detector(s)
- Subdivision: Brown(s)
Location
- Region: Swayzee
Financial & listing details
- Tax assessed value: $115,900
- Annual tax amount: $663
- Date on market: 7/31/2026
- Listing terms: Cash,Conventional
Estimated market value
Not available
Estimated sales range
Not available
Not available
Price history
| Date | Event | Price |
|---|---|---|
| 9/21/2026 | Price change | $99,900-9.1% |
Source:  IRMLS #202630930 Report a problem IRMLS #202630930 Report a problem | ||
| 8/31/2026 | Price change | $109,900-8.3% |
Source: IRMLS #202630930 Report a problem | ||
| 8/17/2026 | Price change | $119,900-4% |
Source: IRMLS #202630930 Report a problem | ||
| 7/31/2026 | Listed for sale | $124,900 |
Source: IRMLS #202630930 Report a problem | ||
Public tax history
| Year | Property taxes | Tax assessment |
|---|---|---|
| 2025 | $415 +41.9% | $115,900 +15.9% |
| 2024 | $292 +17.7% | $100,000 +9.3% |
| 2023 | $248 +69.3% | $91,500 +8.2% |
| 2022 | $147 -60.6% | $84,600 +8.3% |
| 2021 | $373 -1.8% | $78,100 +4.6% |
| 2020 | $380 -28.6% | $74,700 -2.4% |
| 2019 | $532 +87.2% | $76,500 +5.5% |
| 2018 | $284 +6.3% | $72,500 +3.6% |
| 2017 | $267 +4.4% | $70,000 +1.6% |
| 2016 | $256 -5.2% | $68,900 +3.1% |
| 2014 | $270 +13.7% | $66,800 +4.7% |
| 2013 | $238 +20.7% | $63,800 +6.9% |
| 2012 | $197 | $59,700 +7.2% |
| 2011 | $197 -8.8% | $55,700 -5.8% |
| 2010 | $216 +17.7% | $59,100 |
| 2009 | $183 -19.2% | $59,100 +7.1% |
| 2007 | $227 | $55,200 |
Find assessor info on the county website
Monthly payment
Est. payment
Payment breakdown
Explore the cost of this home by adjusting the details. Changes won't be saved.Climate risks
Neighborhood: 46986
Nearby schools
Schools provided by the listing agent
- Elementary: Converse/Sweetser
- Middle: Oak Hill
- High: Oak Hill
- District: Oak Hill United School Corp.
Source: IRMLS. This data may not be complete. We recommend contacting the local school district to confirm school assignments for this home.
Similar homes
- $110,0003 bd1 ba1.2k sqft209 W Madison St, Swayzee, IN 46986For Sale
 MLS ID #202631469, Elijah Young, Empire Real Estate LLC. IRMLS
 - $99,9003 bd2 ba1.1k sqft724 E Bradford St, Marion, IN 46952For Sale
 MLS ID #202641336, Robyn Windle, Nicholson Realty 2.0 LLC. IRMLS
 - $109,9003 bd1 ba1k sqft1508 S 17th St, Kokomo, IN 46902For Sale
 MLS ID #202641423, Elise Maxwell, The Hardie Group. IRMLS
 - $101,0003 bd1 ba1k sqft3225 S Curfman Rd, Marion, IN 46953For Sale
 MLS ID #202641710, Janet M Barnett, RE/MAX Realty One. IRMLS
