Welcome to this beautifully remodeled 3 bed/1 bath home offering modern updates and move-in ready convenience! Recent improvements include updated flooring, fresh paint, new HVAC, remodeled bathroom, and updated light fixtures throughout. This home offers a functional layout, refreshed finishes, a separate laundry room space(not pictured), and an inviting atmosphere perfect for homeowners or investors alike. Conveniently located in Elwood and ready for its new owner.
Active
Price cut: $8K (10/2)
$139,900
214 S 10th St, Elwood, IN 46036
3beds
928sqft
Residential, Single Family Residence
Built in 1900
4,356 Square Feet Lot
$-- Zestimate®
$151/sqft
$-- HOA
What's special
Beautifully remodeledUpdated flooringUpdated light fixtures throughoutFresh paintRemodeled bathroomNew hvacSeparate laundry room space
- 48 days
- 166
- 9
Zillow last checked:
Listing updated:
Listed by:
Courtney Anderson courtneyjorealtor@gmail.com,
The Wyman Group
Source: MIBOR as distributed by MLS GRID,MLS#: 22108423
Facts & features
Interior
Bedrooms & bathrooms
- Bedrooms: 3
- Bathrooms: 1
- Full bathrooms: 1
- Main level bathrooms: 1
- Main level bedrooms: 3
Primary bedroom
- Level: Main
- Area: 156 Square Feet
- Dimensions: 12x13
Bedroom 2
- Level: Main
- Area: 144 Square Feet
- Dimensions: 12x12
Bedroom 3
- Level: Main
- Area: 90 Square Feet
- Dimensions: 10x9
Kitchen
- Level: Main
- Area: 132 Square Feet
- Dimensions: 11x12
Living room
- Level: Main
- Area: 225 Square Feet
- Dimensions: 15x15
Heating
- Has Heating (Unspecified Type)
Cooling
- Other
Appliances
- Included: Gas Oven, Gas Water Heater, Dishwasher, Refrigerator
Features
- Ceiling Fan(s)
- Has basement: No
Interior area
- Total structure area: 928
- Total interior livable area: 928 sqft
Property
Features
- Levels: One
- Stories: 1
- Fencing: Fenced,Chain Link
Lot
- Size: 4,356 Square Feet
Details
- Parcel number: 480416102062000027
- Horse amenities: None
Construction
Type & style
- Home type: SingleFamily
- Architectural style: Bungalow
- Property subtype: Residential, Single Family Residence
Materials
- Vinyl Siding
- Foundation: Crawl Space
Condition
- New construction: No
- Year built: 1900
Utilities & green energy
- Water: Public
Community & HOA
Community
- Subdivision: No Subdivision
HOA
- Has HOA: No
Location
- Region: Elwood
Financial & listing details
- Price per square foot: $151/sqft
- Tax assessed value: $36,300
- Annual tax amount: $736
- Date on market: 9/1/2026
- Cumulative days on market: 126 days
Estimated market value
Not available
Estimated sales range
Not available
Not available
Price history
| Date | Event | Price |
|---|---|---|
| 10/2/2026 | Price change | $139,900-5.4% |
Source:  IRMLS #202623483 Report a problem IRMLS #202623483 Report a problem | ||
| 9/11/2026 | Price change | $147,900-4.6% |
Source: IRMLS #202623483 Report a problem | ||
| 9/1/2026 | Price change | $155,000+3.4%$167/sqft |
Source:  MIBOR as distributed by MLS GRID #22108423 Report a problem MIBOR as distributed by MLS GRID #22108423 Report a problem | ||
| 8/4/2026 | Price change | $149,900-3.3% |
Source: IRMLS #202623483 Report a problem | ||
| 6/15/2026 | Listed for sale | $155,000+384.4% |
Source: IRMLS #202623483 Report a problem | ||
| 6/19/2025 | Sold | $32,000+7%$34/sqft |
Source: MIBOR as distributed by MLS GRID #22032738 Report a problem | ||
| 6/4/2025 | Pending sale | $29,900$32/sqft |
Source: MIBOR as distributed by MLS GRID #22032738 Report a problem | ||
| 6/2/2025 | Listed for sale | $29,900+30%$32/sqft |
Source: MIBOR as distributed by MLS GRID #22032738 Report a problem | ||
| 4/25/2025 | Sold | $23,006-42.3%$25/sqft |
Source: Public Record Report a problem | ||
| 4/15/2025 | Listed for sale | $39,900$43/sqft |
Source: MIBOR as distributed by MLS GRID #22032738 Report a problem | ||
Public tax history
| Year | Property taxes | Tax assessment |
|---|---|---|
| 2025 | $616 +112.4% | $36,300 +17.9% |
| 2024 | $290 +42.9% | $30,800 +8.5% |
| 2023 | $203 +7.4% | $28,400 +1.8% |
| 2022 | $189 +5.6% | $27,900 +6.1% |
| 2021 | $179 -0.1% | $26,300 +4.8% |
| 2020 | $179 +4.3% | $25,100 +2% |
| 2019 | $172 +4.5% | $24,600 +4.2% |
| 2018 | $164 +16.2% | $23,600 +0.9% |
| 2017 | $141 +15.2% | $23,400 +4.9% |
| 2016 | $123 +1.6% | $22,300 +0.9% |
| 2014 | $121 +8.8% | $22,100 |
| 2013 | $111 +0.2% | $22,100 +0.9% |
| 2012 | $111 | $21,900 +5.3% |
| 2011 | -- | $20,800 -20.3% |
| 2010 | $140 -9.3% | $26,100 -14.7% |
| 2009 | $154 | $30,600 -10% |
| 2006 | -- | $34,000 +23.2% |
| 2005 | -- | $27,600 |
Find assessor info on the county website
Monthly payment
Est. payment
Payment breakdown
Explore the cost of this home by adjusting the details. Changes won't be saved.Climate risks
Neighborhood: 46036
Nearby schools
Schools provided by the listing agent
- Elementary: Elwood Elementary School
Source: MIBOR as distributed by MLS GRID. This data may not be complete. We recommend contacting the local school district to confirm school assignments for this home.
Similar homes
- $154,9003 bd1 ba996 sqft2312 S B St, Elwood, IN 46036Active
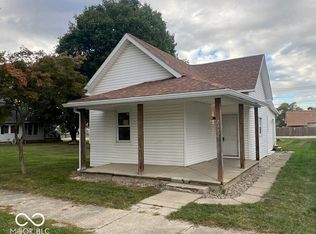 MLS ID #22124844, Rachel Lindsey, Peter Khosla, Inc. MIBOR as distributed by MLS GRID
 - $154,9003 bd1 ba1.3k sqft1609 N D St, Elwood, IN 46036Active
 MLS ID #22129632, Barry Hines, Realty Wealth Advisors. MIBOR as distributed by MLS GRID
 - $124,9003 bd1 ba960 sqft1820 S M St, Elwood, IN 46036Active
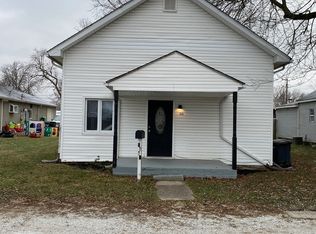 MLS ID #22119284, Maxwell Richter, Wilmoth Group. MIBOR as distributed by MLS GRID
 - $164,9003 bd2 ba1.1k sqft1615 Avenue East St, Elwood, IN 46036Active
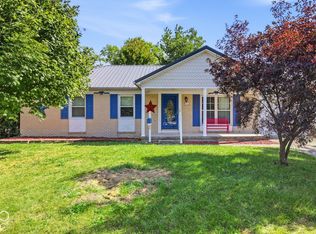 MLS ID #22131003, Brayton Scott, Greenside Realty Group. MIBOR as distributed by MLS GRID
