Welcome to this beautifully renovated 3-bedroom, 1-bath home offering comfortable single-level living. Completely updated within the last year, this home features a spacious kitchen with plenty of room for cooking and gathering, updated finishes throughout, and a fresh, move-in-ready interior. The functional floor plan offers three nicely sized bedrooms and a full bathroom, making the home a great fit for a variety of buyers. Enjoy the charm of an established home with the benefit of recent renovations and modern updates. Conveniently located in Elwood and ready for its new owner! Tenant occupied until 10/31/2026.
Active
Price cut: $5K (10/19)
$149,900
2312 S B St, Elwood, IN 46036
3beds
996sqft
Residential, Single Family Residence
Built in 1900
4,356 Square Feet Lot
$-- Zestimate®
$151/sqft
$-- HOA
What's special
Three nicely sized bedroomsFresh move-in-ready interiorBeautifully renovatedSpacious kitchenUpdated finishes throughoutSingle-level livingFunctional floor plan
- 45 days
- 156
- 20
Zillow last checked:
Listing updated:
Listed by:
Rachel Lindsey Rachelhomerealty@gmail.com,
Peter Khosla, Inc
Source: MIBOR as distributed by MLS GRID,MLS#: 22124844
Facts & features
Interior
Bedrooms & bathrooms
- Bedrooms: 3
- Bathrooms: 1
- Full bathrooms: 1
- Main level bathrooms: 1
- Main level bedrooms: 3
Primary bedroom
- Level: Main
- Area: 180 Square Feet
- Dimensions: 12x15
Bedroom 2
- Level: Main
- Area: 120 Square Feet
- Dimensions: 12x10
Bedroom 3
- Level: Main
- Area: 110 Square Feet
- Dimensions: 11x10
Kitchen
- Level: Main
- Area: 240 Square Feet
- Dimensions: 12x20
Laundry
- Level: Main
- Area: 72 Square Feet
- Dimensions: 9x8
Living room
- Level: Main
- Area: 208 Square Feet
- Dimensions: 16x13
Heating
- Forced Air
Cooling
- Central Air
Appliances
- Included: Dishwasher, Electric Water Heater, Disposal, Microwave, Electric Oven, Water Heater, Refrigerator
- Laundry: In Unit
Features
- Attic Access
- Has basement: No
- Attic: Access Only
Interior area
- Total structure area: 996
- Total interior livable area: 996 sqft
Property
Features
- Levels: One
- Stories: 1
Lot
- Size: 4,356 Square Feet
Details
- Parcel number: 480415102017000027
- Horse amenities: None
Construction
Type & style
- Home type: SingleFamily
- Architectural style: Traditional
- Property subtype: Residential, Single Family Residence
Materials
- Vinyl Siding
- Foundation: Cellar
Condition
- Updated/Remodeled
- New construction: No
- Year built: 1900
Utilities & green energy
- Water: Public
Community & HOA
Community
- Security: Smoke Detector(s)
- Subdivision: Isenhours
HOA
- Has HOA: No
Location
- Region: Elwood
Financial & listing details
- Price per square foot: $151/sqft
- Tax assessed value: $39,800
- Annual tax amount: $806
- Date on market: 9/10/2026
- Cumulative days on market: 49 days
Estimated market value
Not available
Estimated sales range
Not available
Not available
Price history
| Date | Event | Price |
|---|---|---|
| 10/19/2026 | Price change | $149,900-3.2%$151/sqft |
Source:  MIBOR as distributed by MLS GRID #22124844 Report a problem MIBOR as distributed by MLS GRID #22124844 Report a problem | ||
| 10/8/2026 | Price change | $154,900-3.1%$156/sqft |
Source: MIBOR as distributed by MLS GRID #22124844 Report a problem | ||
| 9/29/2026 | Price change | $159,900-3.1%$161/sqft |
Source: MIBOR as distributed by MLS GRID #22124844 Report a problem | ||
| 9/10/2026 | Listed for sale | $165,000+729.1%$166/sqft |
Source: MIBOR as distributed by MLS GRID #22124844 Report a problem | ||
| 11/1/2025 | Listing removed | $1,400$1/sqft |
Source: Zillow Rentals Report a problem | ||
| 10/10/2025 | Listed for rent | $1,400$1/sqft |
Source: Zillow Rentals Report a problem | ||
| 9/10/2005 | Sold | $19,900$20/sqft |
Source: MIBOR as distributed by MLS GRID #2553918 Report a problem | ||
Public tax history
| Year | Property taxes | Tax assessment |
|---|---|---|
| 2025 | $674 +8.4% | $39,800 +18.1% |
| 2024 | $622 +2% | $33,700 +8.4% |
| 2023 | $610 +5.9% | $31,100 +2% |
| 2022 | $576 +5.1% | $30,500 +5.9% |
| 2021 | $548 +1.9% | $28,800 +5.1% |
| 2020 | $538 +2.7% | $27,400 +1.9% |
| 2019 | $524 +0.8% | $26,900 +4.7% |
| 2018 | $520 +215.8% | $25,700 +0.8% |
| 2017 | $165 +10.6% | $25,500 +2.8% |
| 2016 | $149 +2% | $24,800 +1.2% |
| 2014 | $146 +9% | $24,500 |
| 2013 | $134 +0.6% | $24,500 +1.2% |
| 2012 | $133 | $24,200 +18% |
| 2011 | -- | $20,500 +101% |
| 2010 | -- | $10,200 -3.8% |
| 2009 | -- | $10,600 -28.4% |
| 2006 | -- | $14,800 +1.4% |
| 2005 | -- | $14,600 |
Find assessor info on the county website
Monthly payment
Est. payment
Payment breakdown
Explore the cost of this home by adjusting the details. Changes won't be saved.Climate risks
Neighborhood: 46036
Nearby schools
Schools provided by the listing agent
- Elementary: Elwood Elementary School
Source: MIBOR as distributed by MLS GRID. This data may not be complete. We recommend contacting the local school district to confirm school assignments for this home.

Similar homes
- $150,0002 bd1 ba952 sqft1614 S F St, Elwood, IN 46036Active
 MLS ID #22132224, Danielle Robinson, F.C. Tucker Company. MIBOR as distributed by MLS GRID
 - $149,9003 bd1 ba1.3k sqft1609 N D St, Elwood, IN 46036Active
 MLS ID #22129632, Barry Hines, Realty Wealth Advisors. MIBOR as distributed by MLS GRID
 - $139,9003 bd1 ba928 sqft214 S 10th St, Elwood, IN 46036Active
 MLS ID #22108423, Courtney Anderson, The Wyman Group. MIBOR as distributed by MLS GRID
 - $161,9003 bd1 ba1.1k sqft2712 S A St, Elwood, IN 46036Active
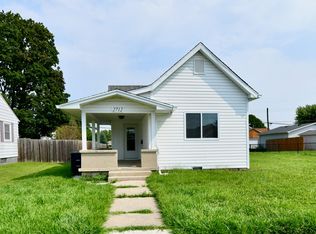 MLS ID #22118983, Brayton Scott, Greenside Realty Group. MIBOR as distributed by MLS GRID
