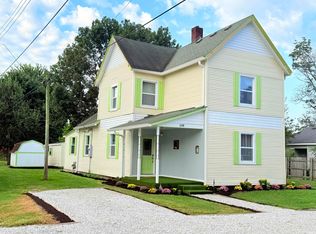
Welcome to this charming 3-bedroom, 1-bath ranch in Fairmount! Featuring a new roof, new water heater, new sump pump, recently replaced sewer line from the home to the municipal sewer connection, and fresh paint, this home offers several significant updates for added peace of mind. Inside, you'll find a spacious living room, hardwood and laminate flooring, and an eat-in kitchen. Outside, the property features a covered front porch and a privacy-fenced backyard complete with a patio and firepit area, offering space for outdoor gatherings and entertaining. An attached garage and storage shed provide additional convenience. Situated in an established neighborhood within the Madison-Grant school district, this home offers small-town charm with convenient access to downtown Fairmount, local shops, and restaurants. Schedule your showing today!
Active
$147,900
405 N Hill St, Fairmount, IN 46928
3beds
1,117sqft
Residential, Single Family Residence
Built in 1965
9,147 Square Feet Lot
$144,600 Zestimate®
$132/sqft
$-- HOA
What's special
Patio and firepit areaAttached garageCovered front porchStorage shedEat-in kitchenPrivacy-fenced backyardHardwood and laminate flooring
- 5 days
- 260
- 21
Likely to sell faster than
Zillow last checked:
Listing updated:
Listed by:
Steven Jones Tyler.Jones@talktotucker.com,
F.C. Tucker Company
Source: MIBOR as distributed by MLS GRID,MLS#: 22131081
Facts & features
Interior
Bedrooms & bathrooms
- Bedrooms: 3
- Bathrooms: 1
- Full bathrooms: 1
- Main level bathrooms: 1
- Main level bedrooms: 3
Primary bedroom
- Level: Main
- Area: 180 Square Feet
- Dimensions: 15x12
Bedroom 2
- Level: Main
- Area: 110 Square Feet
- Dimensions: 11x10
Bedroom 3
- Level: Main
- Area: 143 Square Feet
- Dimensions: 13x11
Kitchen
- Level: Main
- Area: 165 Square Feet
- Dimensions: 15x11
Living room
- Level: Main
- Area: 198 Square Feet
- Dimensions: 18x11
Heating
- Electric, Radiant Ceiling
Cooling
- Central Air
Appliances
- Included: Dryer, Electric Oven, Refrigerator, Free-Standing Freezer, Washer
Features
- Attic Access, Eat-in Kitchen
- Has basement: No
- Attic: Access Only
Interior area
- Total structure area: 1,117
- Total interior livable area: 1,117 sqft
Property
Parking
- Total spaces: 1
- Parking features: Attached
- Attached garage spaces: 1
Features
- Levels: One
- Stories: 1
- Patio & porch: Covered
- Fencing: Fenced,Full,Privacy
Lot
- Size: 9,147 Square Feet
Details
- Additional structures: Storage
- Parcel number: 271030104018000004
- Horse amenities: None
Construction
Type & style
- Home type: SingleFamily
- Architectural style: Ranch
- Property subtype: Residential, Single Family Residence
Materials
- Aluminum Siding, Wood Siding
- Foundation: Crawl Space
Condition
- New construction: No
- Year built: 1965
Utilities & green energy
- Water: Public
Community & HOA
Community
- Subdivision: Hillcrest
HOA
- Has HOA: No
Location
- Region: Fairmount
Financial & listing details
- Price per square foot: $132/sqft
- Tax assessed value: $131,600
- Annual tax amount: $968
- Date on market: 10/16/2026
- Cumulative days on market: 6 days
Estimated market value
$144,600
$137,000 - $152,000
$1,164/mo
Price history
| Date | Event | Price |
|---|---|---|
| 10/16/2026 | Listed for sale | $147,900+50.9% |
Source:  IRMLS #202643039 Report a problem IRMLS #202643039 Report a problem | ||
| 9/27/2021 | Sold | $98,000-1%$88/sqft |
Source:  MIBOR as distributed by MLS GRID #21794971 Report a problem MIBOR as distributed by MLS GRID #21794971 Report a problem | ||
| 8/16/2021 | Pending sale | $99,000$89/sqft |
Source: MIBOR as distributed by MLS GRID #21794971 Report a problem | ||
| 7/28/2021 | Listed for sale | $99,000$89/sqft |
Source: MIBOR as distributed by MLS GRID #21794971 Report a problem | ||
| 6/30/2021 | Pending sale | $99,000$89/sqft |
Source: MIBOR as distributed by MLS GRID #21794971 Report a problem | ||
| 6/25/2021 | Listed for sale | $99,000+13.8%$89/sqft |
Source: MIBOR as distributed by MLS GRID #21794971 Report a problem | ||
| 11/24/2020 | Sold | $87,000-3.2%$78/sqft |
Source: Agent Provided Report a problem | ||
| 10/8/2020 | Price change | $89,900-3.9%$80/sqft |
Source: Tate Real Estate, LLC #202034375 Report a problem | ||
| 9/18/2020 | Price change | $93,500-1.5%$84/sqft |
Source: Tate Real Estate, LLC #202034375 Report a problem | ||
| 8/28/2020 | Listed for sale | $94,900$85/sqft |
Source: Tate Real Estate, LLC #202034375 Report a problem | ||
Public tax history
| Year | Property taxes | Tax assessment |
|---|---|---|
| 2025 | $920 +18.2% | $131,600 +7.5% |
| 2024 | $778 +5.2% | $122,400 +13% |
| 2023 | $740 +52.9% | $108,300 +8.2% |
| 2022 | $484 +28.5% | $100,100 +23% |
| 2021 | $377 +3.4% | $81,400 +4.9% |
| 2020 | $364 +5.7% | $77,600 +1.3% |
| 2019 | $345 +8.3% | $76,600 +6.5% |
| 2018 | $318 +17.7% | $71,900 +2.4% |
| 2017 | $271 -9.6% | $70,200 +2.3% |
| 2016 | $299 +13.3% | $68,600 -1.4% |
| 2014 | $264 +1.4% | $69,600 -0.6% |
| 2013 | $260 +31.1% | $70,000 +2.5% |
| 2012 | $199 -21.9% | $68,300 -0.3% |
| 2011 | $254 +515.3% | $68,500 |
| 2010 | $41 +2.2% | $68,500 |
| 2009 | $40 -75.1% | $68,500 |
| 2007 | $162 | $68,500 |
Find assessor info on the county website
Monthly payment
Est. payment
Payment breakdown
Explore the cost of this home by adjusting the details. Changes won't be saved.Climate risks
Neighborhood: 46928
Nearby schools
Schools provided by the listing agent
- Elementary: Park Elementary School
- High: Madison-Grant Jr./Sr. High School
Source: MIBOR as distributed by MLS GRID. This data may not be complete. We recommend contacting the local school district to confirm school assignments for this home.
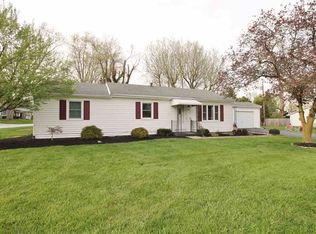
Similar homes
- $159,9003 bd1 ba988 sqft222 E Monroe St, Fairmount, IN 46928For Sale By Owner
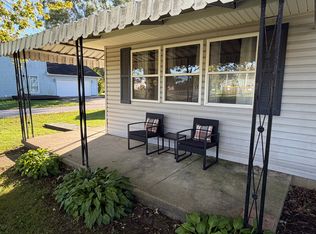
- $159,9003 bd2 ba1.3k sqft313 N Mill St, Fairmount, IN 46928Active
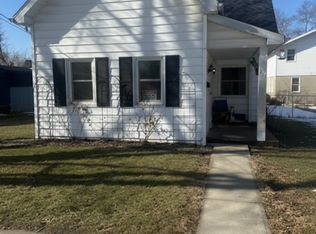 MLS ID #22084001, Marianne Walker, F.C. Tucker Company. MIBOR as distributed by MLS GRID
 - $179,0003 bd1 ba1.1k sqft1318 N Main St, Fairmount, IN 46928For Sale
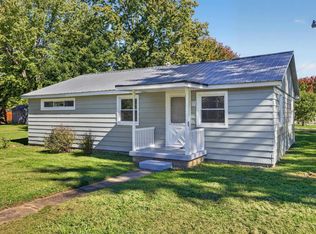 MLS ID #202641125, Jonah Hartsburg, Hoosier Hub Realty LLC. IRMLS
 - $185,0004 bd2 ba1.5k sqft310 E Adams St, Fairmount, IN 46928For Sale
 MLS ID #202637500, Cathy Hunnicutt, RE/MAX Realty One. IRMLS
